



1103 Zelkova Ln, Chapel Hill, NC, 27517
About This Home
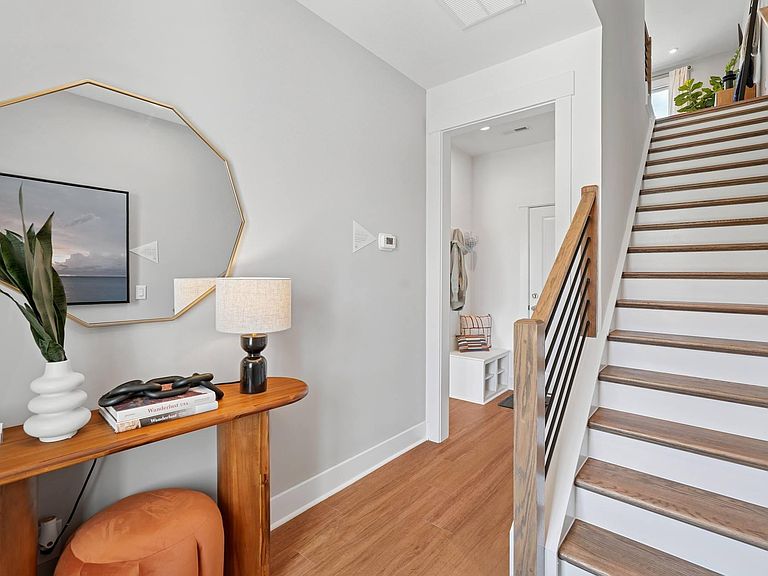
Available November 2026! The Holden at Twinleaf Townes offers 4 bedrooms, 3.5 baths, and a spacious open-concept design in a convenient Durham location just minutes from UNC-Chapel Hill. The main living level features an open kitchen, dining, and gathering space designed for everyday living and entertaining. The kitchen includes crisp white cabinetry, quartz countertops, and an oversized contrasting island, while a sliding glass door brings in natural light and provides easy access to the outdoor space. Located just off I-40 at Exit 273A and approximately 4 miles from UNC-Chapel Hill, Twinleaf Townes offers convenient access to public transportation, shopping, dining, Southpoint, RTP, Duke, and more. Home is under construction and anticipated for completion in November 2026. Photos are of the Holden model home; actual features and finishes may vary.
Getting Around
 Car-Dependent
 Some Transit
 Somewhat Bikeable
Schools
Construction
Condition
- New construction: Yes
- Year built: 2026
Materials
- Foundation: Slab
- Roof: Shingle
- Construction materials: Blown-In Insulation,Fiber Cement,Low VOC Insulation,Low VOC Paint/Sealant/Varnish
Notable Dates
- Major remodel year: 2026
Other
- Builder name: Tri Pointe Homes
Type & Style
- Home type: Townhouse
- Architectural style: Transitional
- Property subType: Townhouse,Residential
Interior
Appliances
- Appliances included: Dishwasher,Disposal,ENERGY STAR Qualified Appliances,ENERGY STAR Qualified Dishwasher,Free-Standing Gas Range,Microwave,Plumbed For Ice Maker,Tankless Water Heater,Vented Exhaust Fan
- Laundry features: Electric Dryer Hookup,In Hall,Laundry Closet,Upper Level,Washer Hookup
Bedrooms & Bathrooms
- Bedrooms: 4
- Bathrooms: 4
- Full bathrooms: 3
- 1/2 bathrooms: 1
Features
- Ceiling Fan(s),Kitchen Island,Open Floorplan,Pantry,Quartz Counters,Smart Thermostat,Walk-In Closet(s),Walk-In Shower,Water Closet
- Window features: Double Pane Windows,Low-Emissivity Windows
- Flooring: Carpet,Vinyl,Tile
- Finished area below ground: 0
- Finished area above ground: 2,119
Heating & Cooling
- Heating features: None
- Cooling features: Central Air,Electric,ENERGY STAR Qualified Equipment,Zoned
Interior Area
- Total structure area: 2,119
- Total interior livable area: 2,119 sqft
Property
Details
- Parcel number: 239929
- Zoning: RC(D)
- Special condition: Standard
Features
- Levels: Three Or More
- Stories: 3
- Patio & porch: Deck
- Fencing: None
- Has view: Yes
- View description: None
Lot
- Lot size: 2,178 sqft
- Features: Near Public Transit
Parking
- Total spaces: 4
- Parking features: Attached,Driveway,Garage,Garage Door Opener,Garage Faces Rear
- Has garage: Yes
- Attached garage spaces: 2
- Covered spaces: 2
- Has uncovered spaces: Yes
- Uncovered spaces: 2