

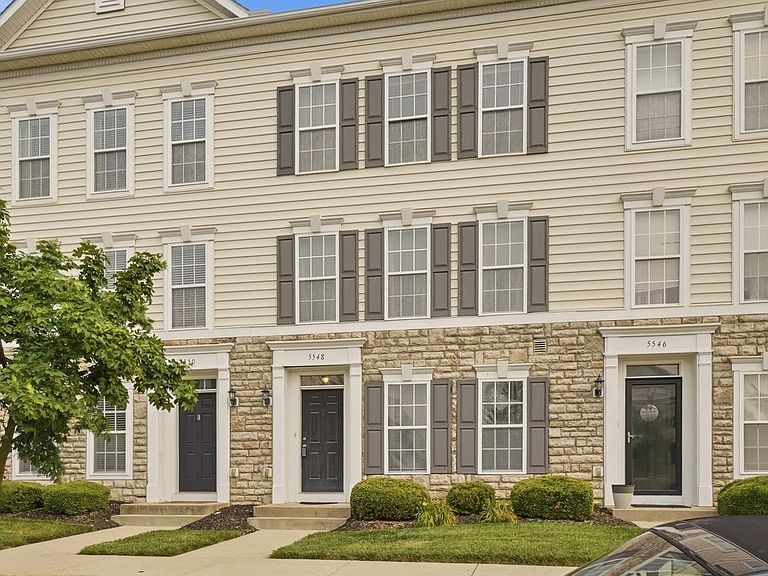
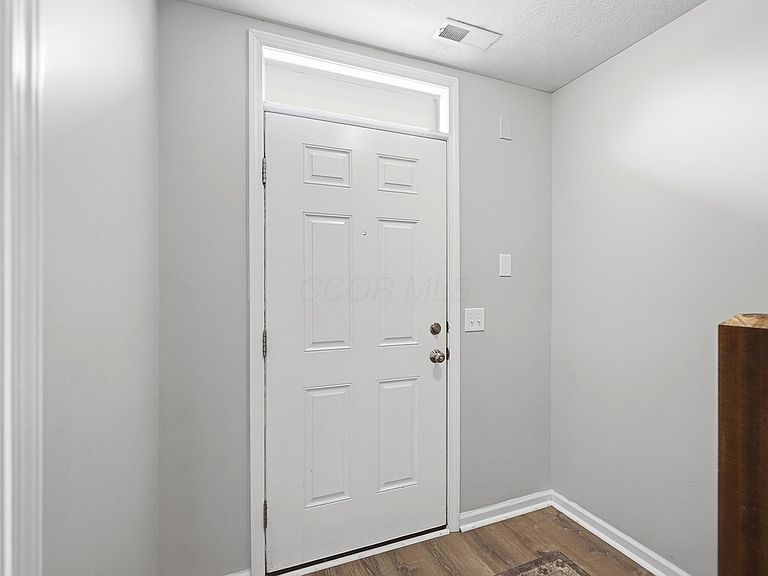
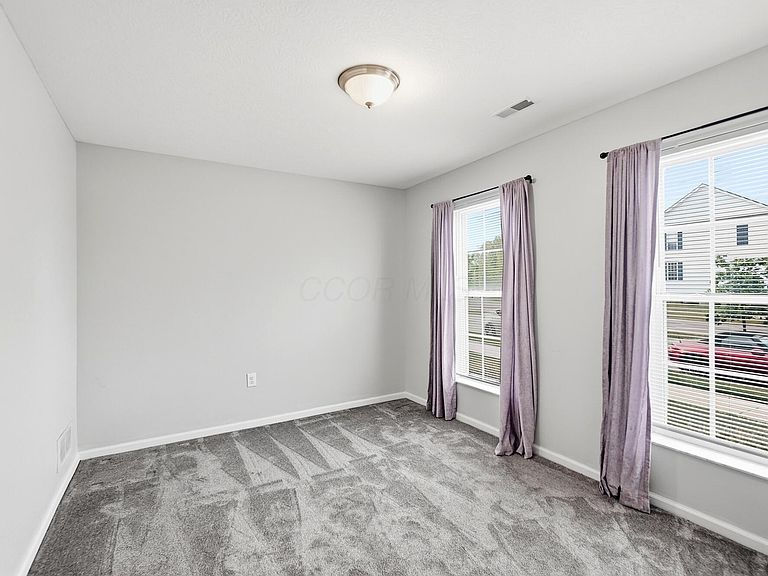

5548 Bow Falls Blvd #37, Dublin, OH, 43016
About This Home
Welcome home to this beautifully maintained 2-bedroom, 2.5-bath condo offering 1,607 square feet in the highly sought-after Falls at Hayden Run community, straddling the Dublin/Hilliard border with the added perk of Columbus taxes. Inside, enjoy an open-concept layout with abundant natural light, a kitchen finished in granite countertops and stainless steel appliances, and a spacious owner's suite with its own private bath. An attached garage, in-unit laundry, and a private patio round out the everyday conveniences. Living in The Falls at Hayden Run means resort-style amenities right outside your door with a community pool, fitness center, a clubhouse, walking paths, ponds, and green space throughout the neighborhood. You're a short stroll to nearby grocery and retail, with quick access to Bridge Park, downtown Hilliard, and major routes (33 & 270) for an easy commute anywhere in Central Ohio.
Getting Around
 Car-Dependent
 Very Limited Transit
 Somewhat Bikeable
Schools
Construction
Condition
- Year built: 2007
Materials
- Foundation: Slab
Type & Style
- Home type: Condo
- Architectural style: Contemporary
- Property subType: Condominium
Interior
Appliances
- Appliances included: Dishwasher,Electric Range,Electric Water Heater,Microwave,Refrigerator,Water Purifier
- Laundry features: Electric Dryer Hookup
Bedrooms & Bathrooms
- Bedrooms: 2
- Bathrooms: 3
- Full bathrooms: 2
- 1/2 bathrooms: 1
Features
- Window features: Insulated Windows
- Flooring: Wood,Carpet,Ceramic/Porcelain,Vinyl
- Common walls with other units/homes: No One Below,No One Above,2+ Common Walls
Heating & Cooling
- Heating features: Forced Air
- Cooling features: Central Air
Interior Area
- Total structure area: 1,616
- Total interior livable area: 1,616 sqft
Property
Details
- Parcel number: 010283519
- Special condition: Standard
Features
- Levels: Three Or More
- Patio & porch: Deck
- Exterior features: Balcony
Lot
- Lot size: 435.60 sqft
Parking
- Total spaces: 2
- Parking features: Attached
- Has garage: Yes
- Attached garage spaces: 2
- Covered spaces: 2