
374 Single Creek Dr, White House, TN, 37188
4beds
3baths
2,608sqft
$535,990
$206price/sqft
$3,349/moest. monthly cost
$133,960/yrincome needed
About This Home
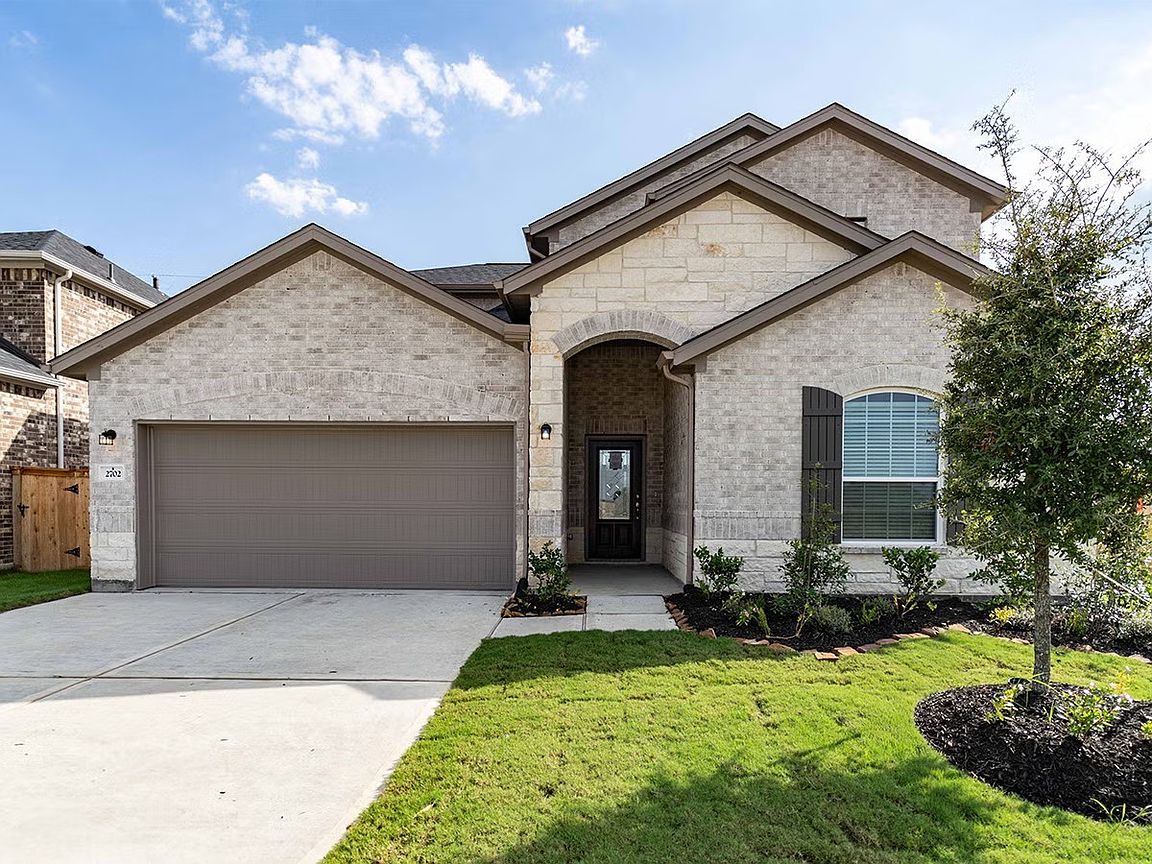
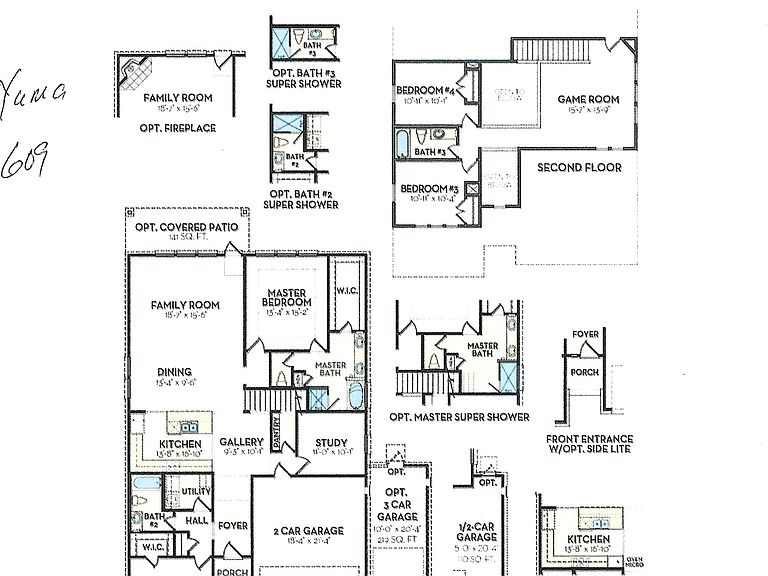
Castlerock Communities presents the Yuma Floorplan, our newest Silver Series Plan. This is Base Price. Come in and build your dream home together, we are currently offering $80,000 in FREE DESIGNER UPGRADES!
Getting Around
6
 Car-Dependent
0
 Very Limited Transit
19
 Somewhat Bikeable
Schools
7/10
8/10
6/10
Construction
Condition
- New construction: Yes
- Year built: 2026
Materials
- Construction materials: Hardboard Siding,Brick
Type & Style
- Home type: SingleFamily
- Property subType: Single Family Residence,Residential
Interior
Appliances
- Appliances included: Built-In Gas Oven,Cooktop,Dishwasher,Disposal,Microwave
- Laundry features: Electric Dryer Hookup,Washer Hookup
Basement
- Basement: None
Bedroom1
- Features: Full Bath
- Level: Full Bath
- Area: 195
- Dimensions: 13x15
Bedroom2
- Features: Bath
- Level: Bath
- Area: 130
- Dimensions: 13x10
Bedroom3
- Features: Extra Large Closet
- Level: Extra Large Closet
- Area: 110
- Dimensions: 11x10
Bedroom4
- Features: Extra Large Closet
- Level: Extra Large Closet
- Area: 110
- Dimensions: 11x10
Bedrooms & Bathrooms
- Bedrooms: 4
- Bathrooms: 3
- Full bathrooms: 3
- Main level bedrooms: 2
Features
- High Speed Internet,Kitchen Island
- Flooring: Carpet,Luxury Vinyl,Tile
- Finished area above ground: 2,608
Heating & Cooling
- Heating features: Central
- Cooling features: Central Air
Interior Area
- Total structure area: 2,608
- Total interior livable area: 2,608 sqft
Kitchen
- Area: 208
- Dimensions: 13x16
Living Room
- Features: Great Room
- Level: Great Room
- Area: 270
- Dimensions: 18x15
Master Bathroom
- Features: Double Vanity
- Level: Double Vanity
Other
- Features: Other
- Level: Other
- Area: 110
- Dimensions: 11x10
Recreation Room
- Features: Second Floor
- Level: Second Floor
- Area: 225
- Dimensions: 15x15
Property
Details
- Special condition: Standard
Features
- Levels: Two
- Stories: 2
- Pool features: Association
- Patio & porch: Patio,Covered
- Topography of land: Level
Lot
- Features: Level
Parking
- Total spaces: 3
- Parking features: Garage Faces Front
- Has garage: Yes
- Attached garage spaces: 3
- Covered spaces: 3