


W4901 State 156 Rd, Bonduel, WI, 54107
About This Home
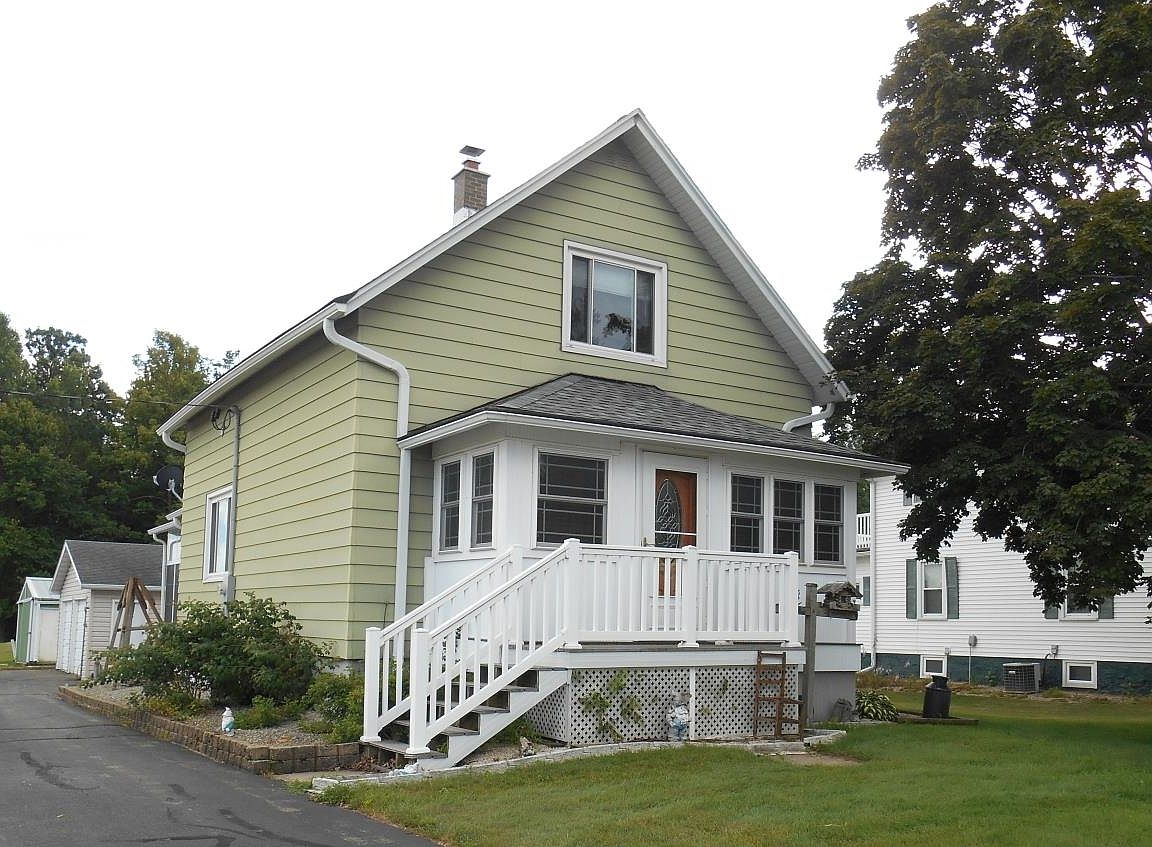
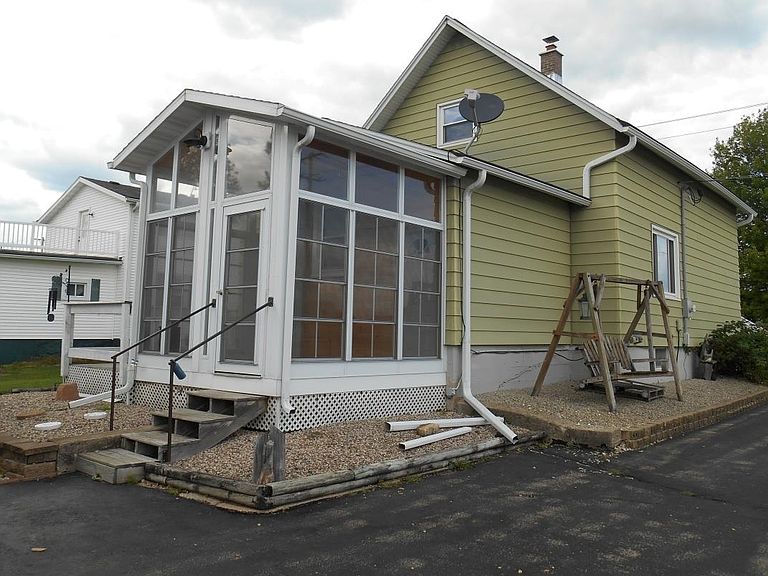
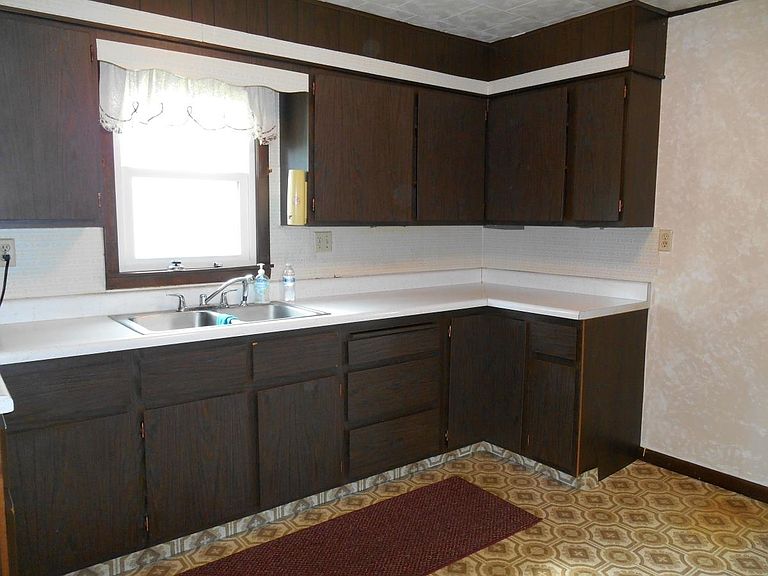
Here is that affordable, 3 bedroom home you've been looking for. Located on a double lot on the edge of Navarino, this home offers comfortable living at an affordable price. Featuring a spacious living room with dining area, first floor primary bedroom, large full bath with 5' walk in shower and kitchen with pantry. Upstairs find 2 large bedrooms and ample closets. There is a cozy enclosed front porch and a charming 10 x 10 sun room with access to a small deck in back. There is a 2 car detached garage that's insulated and heated with a wood stove. The extra garage has room for storing all your tools, lawn mowers, etc. Located near Navarino Wildlife Area and an easy drive to Shawano, Clintonville, Green Bay or Appleton. Zoning is Hamlet. Showings start 7/23
Getting Around
 Car-Dependent
 Very Limited Transit
 Somewhat Bikeable
Schools
Construction
Condition
- Year built: 1900
Materials
- Foundation: Stone
- Construction materials: Aluminum Siding
Type & Style
- Home type: SingleFamily
- Property subType: Single Family Residence
Interior
Appliances
- Appliances included: Range,Washer,Water Softener Owned
Basement
- Has basement: Yes
- Basement: Full
Bedroom1
- Level: Main
- Dimensions: 9x13
Bedroom2
- Level: Upper
- Dimensions: 12x15
Bedroom3
- Level: Upper
- Dimensions: 10x15
Bedrooms & Bathrooms
- Bedrooms: 3
- Bathrooms: 1
- Full bathrooms: 1
Dining Room
- Level: Main
- Dimensions: 11x12
Features
- Walk-in Shower
- Fireplace features: Electric
- Fireplace: Yes
- Finished area below ground: 0
- Finished area above ground: 1,146
Heating & Cooling
- Heating features: Forced Air
- Cooling features: Forced Air,Central Air
Interior Area
- Total interior livable area: 1,146 sqft
Kitchen
- Level: Main
- Dimensions: 11x11
Living Room
- Level: Main
- Dimensions: 12x15
Property
Accessibility
- Accessibility features: 1st Floor Bedroom,1st Floor Full Bath,Level Drive
Details
- Parcel number: 034552000060; 034552000090
- Zoning: Other-See Remarks
Features
- Patio & porch: Deck
Lot
- Lot size: 0.33 Acres
- Features: Corner Lot
- Lot size dimensions: 60x240
Parking
- Total spaces: 3
- Parking features: Detached
- Has garage: Yes
- Attached garage spaces: 3
- Covered spaces: 3