


546 Anfield Rd Homesite 80, Malvern, PA, 19355
About This Home
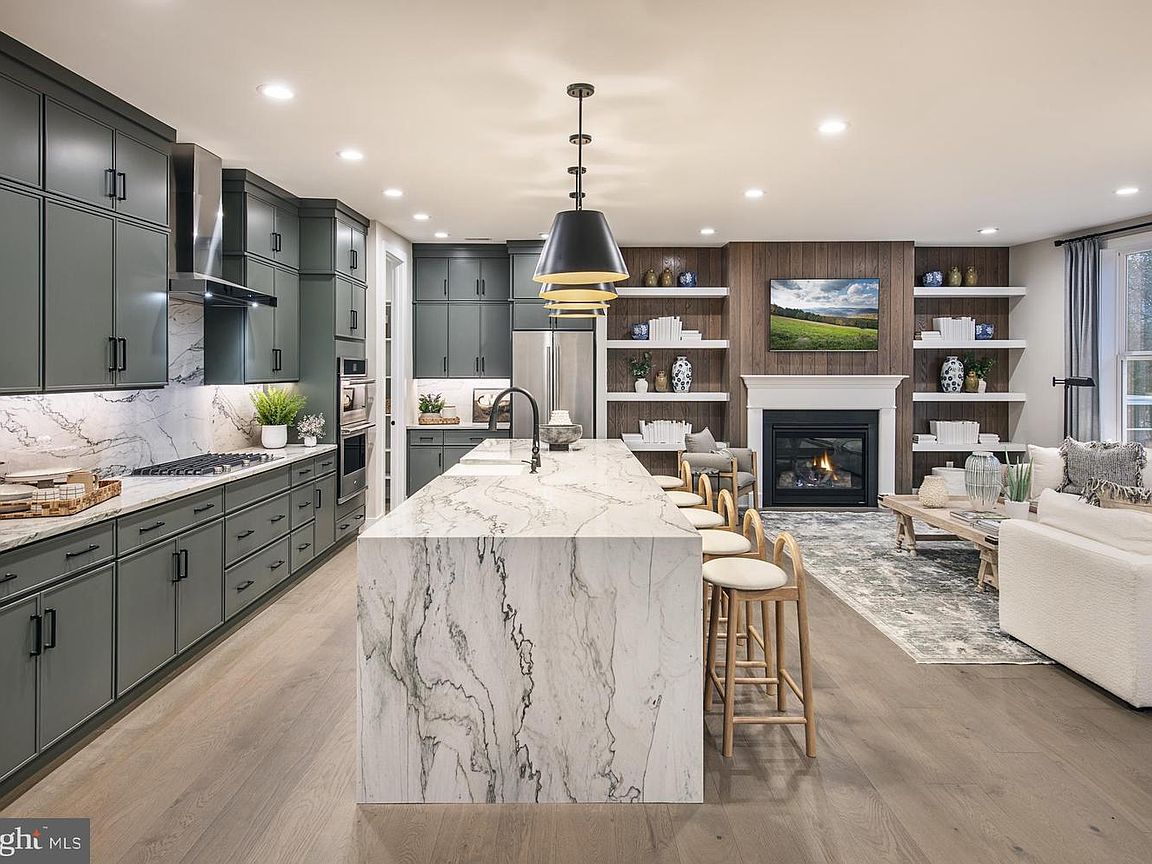
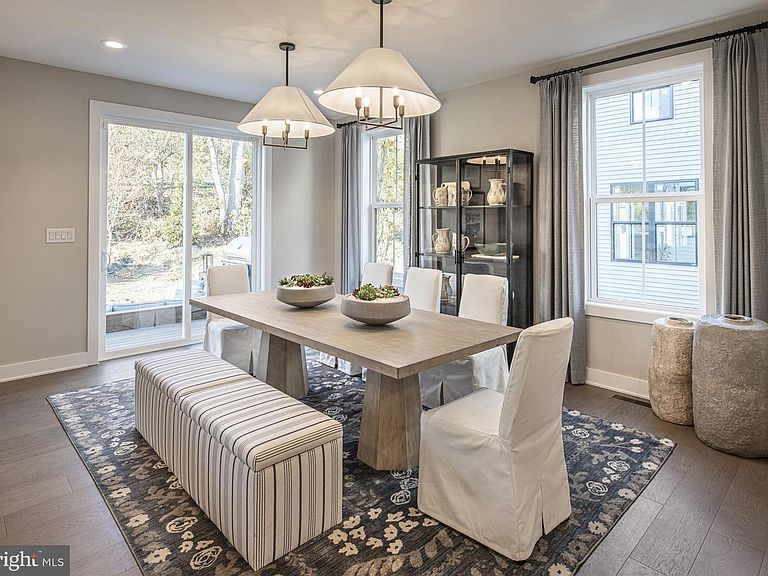
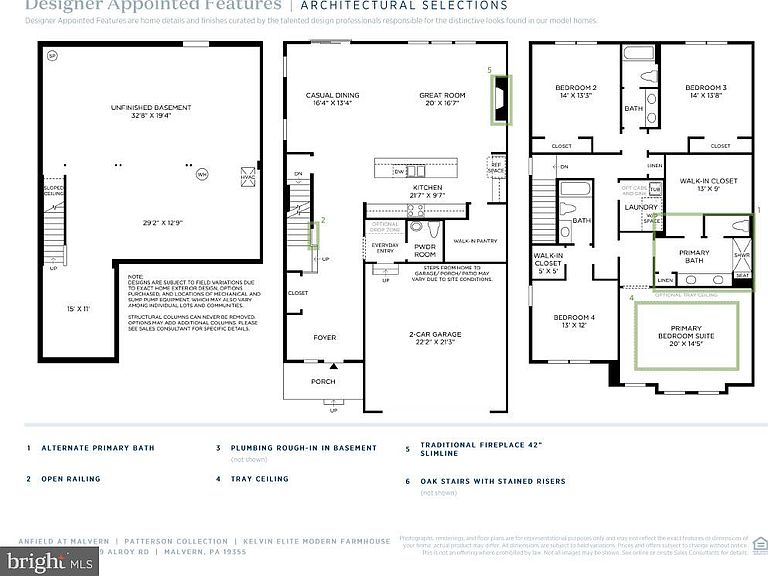
Quick Move-In Home available by September! The Kelvin Elite's spacious foyer offers views of the expansive great room and casual dining area with rear yard access. Enhancing the well-appointed kitchen is a large center island with breakfast bar, plenty of counter and cabinet space, and an ample walk-in pantry. The serene primary bedroom suite is highlighted by a generous walk-in closet and a splendid primary bath with a dual-sink vanity, a luxe shower with seat, linen storage, and a private water closet. Two of the secondary bedrooms feature ample closets and share a hall bath with a separate dual-sink vanity area, and one features a walk-in closet and a private bath. Additional highlights include easily accessible second-floor laundry, a powder room, an everyday entry, and plenty of extra storage. This home is finished and includes the upgrades shown in the home.
Getting Around
 Car-Dependent
 Very Limited Transit
 Somewhat Bikeable
Schools
Construction
Condition
- Property condition: Excellent
- New construction: Yes
- Year built: 2025
Materials
- Foundation: Concrete Perimeter
- Construction materials: Vinyl Siding
Other
- Builder model: Kelvin
Type & Style
- Home type: Townhouse
- Architectural style: Traditional
- Property subType: Townhouse
Interior
Appliances
- Appliances included: Gas Water Heater
Basement
- Has basement: Yes
- Basement: Unfinished
Bedrooms & Bathrooms
- Bedrooms: 4
- Bathrooms: 4
- Full bathrooms: 3
- 1/2 bathrooms: 1
- Main level bathrooms: 1
Features
- Finished area above ground: 3,008
Heating & Cooling
- Heating features: Central,Natural Gas
- Cooling features: Central Air,Natural Gas
Interior Area
- Total structure area: 3,008
- Total interior livable area: 3,008 sqft
Property
Accessibility
- Accessibility features: None
Details
- Parcel number: NO TAX RECORD
- Zoning: RES
- Special condition: Standard
Features
- Levels: Two
- Stories: 2
- Pool features: Community
Lot
- Lot size: 2,890 sqft
Parking
- Total spaces: 4
- Parking features: Garage Faces Front,Attached,Driveway
- Has garage: Yes
- Attached garage spaces: 2
- Covered spaces: 2
- Has uncovered spaces: Yes
- Uncovered spaces: 2