


66 Fraser St, East Providence, RI, 02914
About This Home
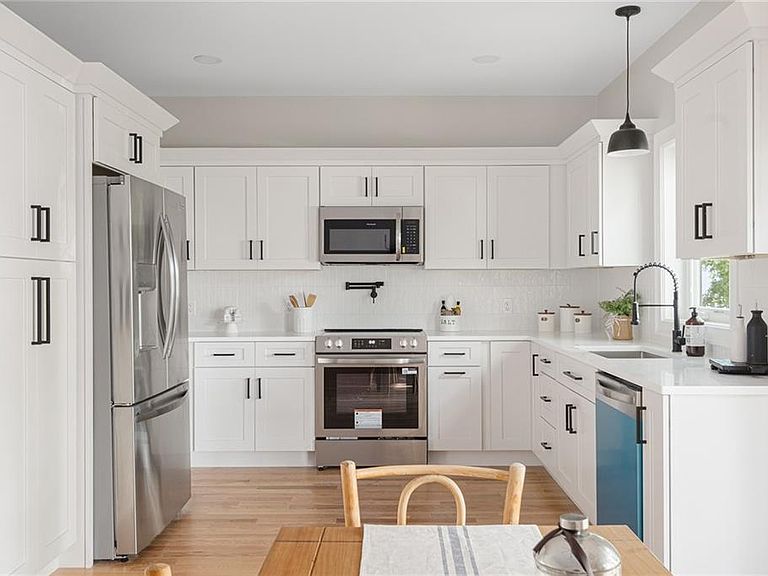
Construction Complete! Move right into this 3 bed 2.5 bath New Construction. 66 Fraser Street features a very desirable floor plan highlighted by a modern kitchen with quartz countertops and sleek tiled backsplash. Just off the kitchen, a perfectly sized dining room awaits, featuring a slider that opens to your private backyard. Well sized living room located in the front of the home. A half bathroom and designated laundry area complete the main level. Hardwoods flow throughout the home and continue upstairs to an impressive primary suite, which features cathedral ceilings, an ensuite bathroom, and a walk-in closet. The remainder of this level offers 2 well-sized bedrooms and full bathroom. A full basement with ample ceiling height and Central AC complete this beautiful home. An affordable new construction option is hard to come by. Schedule your private showing today!
Getting Around
 Very Walkable
 Some Transit
 Somewhat Bikeable
Schools
Construction
Condition
- Year built: 2026
Materials
- Foundation: Concrete Perimeter
- Construction materials: Vinyl Siding
Type & Style
- Home type: SingleFamily
- Architectural style: Colonial
- Property subType: Single Family Residence
Interior
Appliances
- Appliances included: Electric Water Heater
Basement
- Has basement: Yes
- Basement: Full,Interior Entry,Unfinished
Bedrooms & Bathrooms
- Bedrooms: 3
- Bathrooms: 3
- Full bathrooms: 2
- 1/2 bathrooms: 1
Features
- Flooring: Hardwood
- Fireplace features: None
- Finished area below ground: 0
- Finished area above ground: 1,421
Heating & Cooling
- Heating features: Electric,Forced Air
- Cooling features: Central Air
Interior Area
- Total structure area: 1,421
- Total interior livable area: 1,421 sqft
Property
Details
- Parcel number: 66FRASERSTEPRO
Lot
- Lot size: 3,201 sqft
Parking
- Total spaces: 2
- Parking features: No Garage