

940 Lake, Angelus Shores, MI, 48326
About This Home
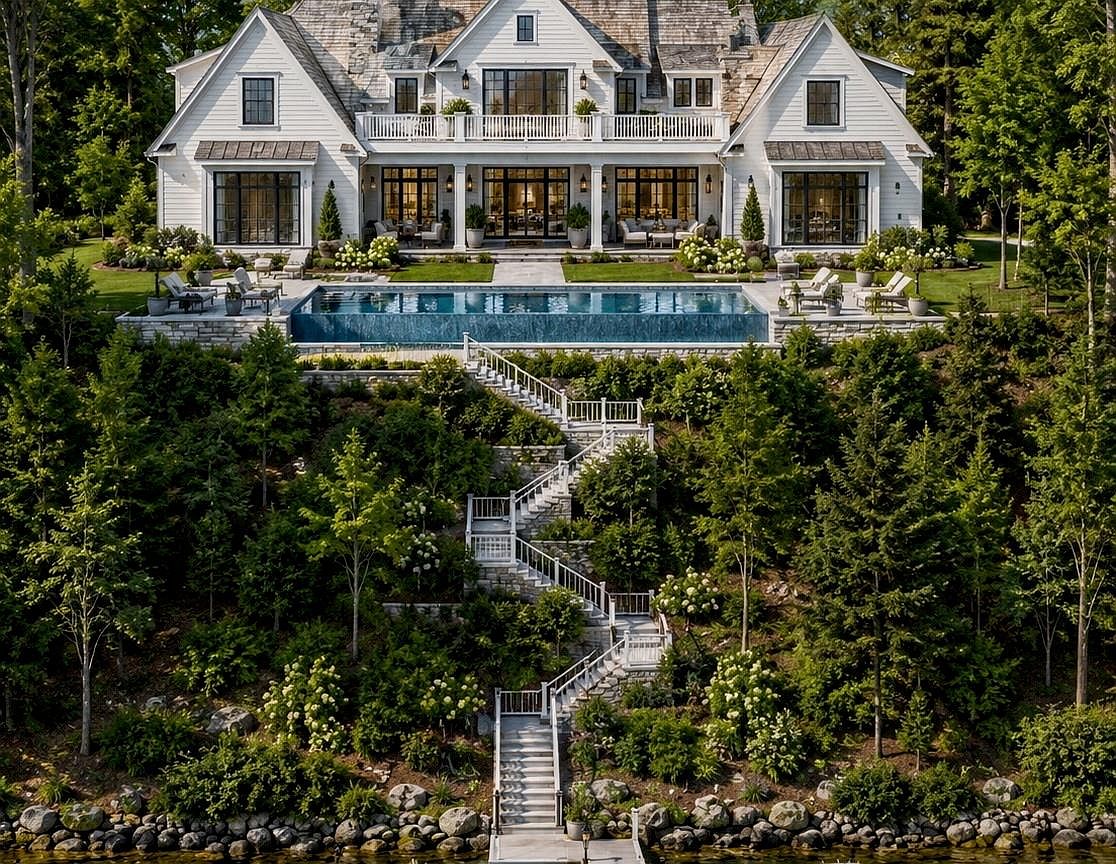
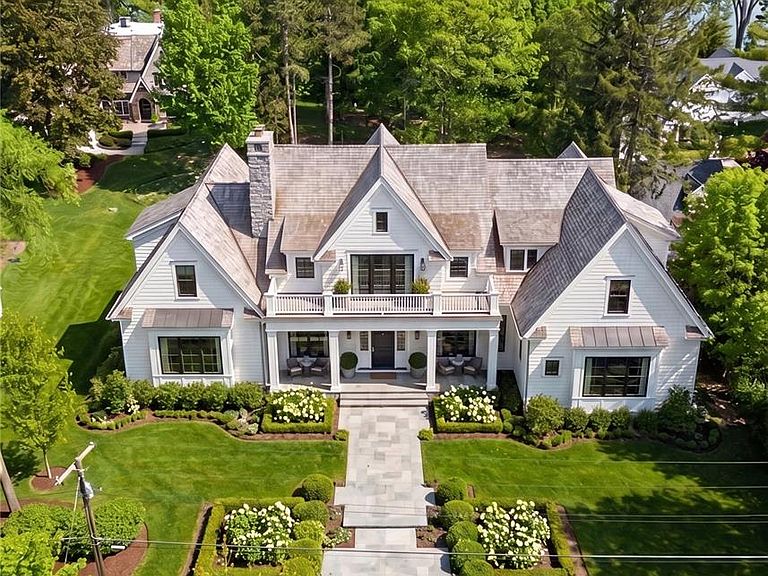
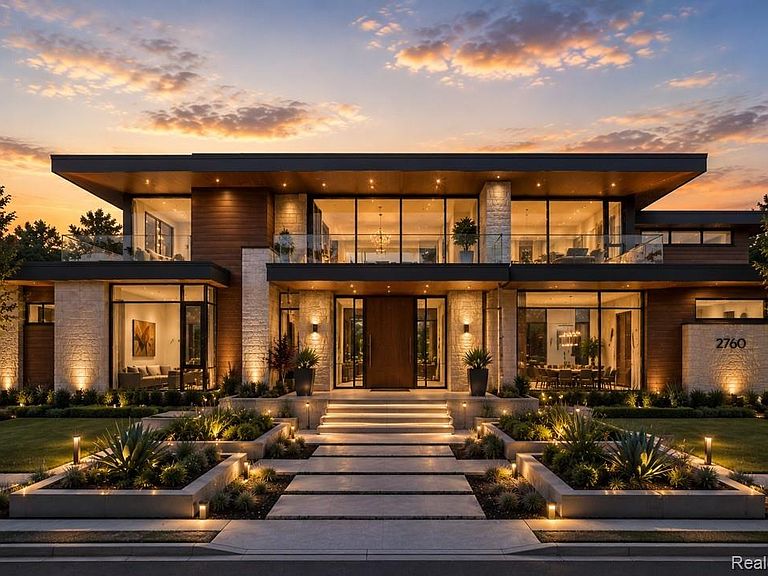
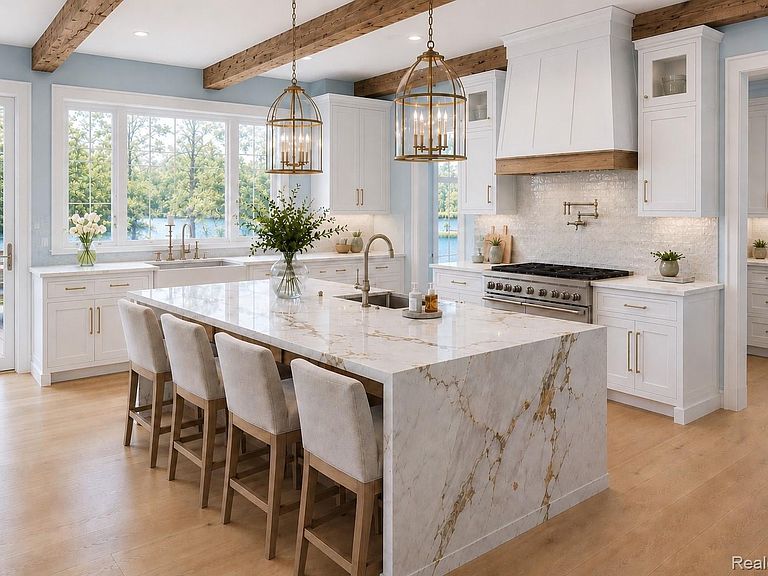
Build your dream home on the shores of prestigious Lake Angelus. This rare to-be-built opportunity is offered in collaboration with Johnson Custom Homes, a leader in luxury custom home construction, and the award-winning architects at AZD Associates. Situated on a spectacular 1-acre homesite with 100 feet of frontage on Lake Angelus, you'll enjoy life on one of Michigan's most exclusive 477-acre private all-sports lakes. The featured cottage-inspired design offers approximately 4,500 sq. ft. with 4 bedrooms, 3.5 baths, a luxurious main-floor primary suite, and an open-concept layout designed for effortless entertaining. The chef's kitchen features an oversized island, walk-in pantry, and scullery, flowing seamlessly into the dining area and dramatic great room. Expansive covered outdoor living spaces embrace the lakefront setting, while the second floor offers three additional bedrooms and a spacious loft. Known for exceptional craftsmanship, thoughtful design, and premium finishes, Johnson Custom Homes creates residences that embody quiet luxury—timeless architecture, refined elegance, and personalized details. Their collaborative approach ensures a seamless experience built on trust while bringing your vision to life. Virtual renderings and floor plans are conceptual only and illustrate one of the many architectural styles that can be built on this extraordinary homesite. Buyers may customize this plan or work with Johnson Custom Homes and AZD Associates to design a completely bespoke residence tailored to their lifestyle. Enjoy boating, swimming, paddle boarding, fishing, and breathtaking sunsets from your own private waterfront on Lake Angelus. This is a once-in-a-lifetime opportunity to build a legacy home in one of Southeast Michigan's most prestigious lakefront communities. BATVAI
Getting Around
 Car-Dependent
 Very Limited Transit
 Somewhat Bikeable
Schools
Construction
Condition
- Property condition: Const Start Upon Sale,New Construction
- New construction: Yes
- Year built: 2026
Materials
- Foundation: Basement,Poured
- Roof: Other
- Construction materials: Other
Type & Style
- Home type: SingleFamily
- Architectural style: Colonial,Cottage
- Property subType: Single Family Residence
Interior
Basement
- Has basement: Yes
- Basement: Bath Stubbed,Unfinished
Bedroom
- Level: Second
- Area: 210
- Dimensions: 14 X 15
Bedroom
- Level: Second
- Area: 210
- Dimensions: 14 X 15
Bedroom
- Level: Second
- Area: 210
- Dimensions: 14 X 15
Bedrooms & Bathrooms
- Bedrooms: 4
- Bathrooms: 4
- Full bathrooms: 3
- 1/2 bathrooms: 1
Dining Room
- Level: Entry
- Area: 224
- Dimensions: 14 X 16
Features
- Fireplace features: Gas,Great Room,Library,Other Locations
- Fireplace: Yes
- Finished area above ground: 4,500
Great Room
- Level: Entry
- Area: 528
- Dimensions: 22 X 24
Heating & Cooling
- Heating features: Forced Air,Natural Gas
- Cooling features: Central Air
Interior Area
- Total interior livable area: 4,500 sqft
Kitchen
- Level: Entry
- Area: 360
- Dimensions: 18 X 20
Laundry
- Level: Entry
- Area: 63
- Dimensions: 7 X 9
Library
- Level: Entry
- Area: 210
- Dimensions: 14 X 15
Loft
- Level: Second
- Area: 288
- Dimensions: 16 X 18
Mud Room
- Level: Entry
- Area: 72
- Dimensions: 9 X 8
Other
- Level: Second
- Area: 100
- Dimensions: 10 X 10
Other
- Level: Second
- Area: 45
- Dimensions: 5 X 9
Other
- Level: Entry
- Area: 30
- Dimensions: 5 X 6
Primary Bathroom
- Level: Entry
- Area: 168
- Dimensions: 12 X 14
Primary Bedroom
- Level: Entry
- Area: 324
- Dimensions: 18 X 18
Property
Details
- Parcel number: 1407251001
- Special condition: Short Sale No,Standard
Features
- Levels: Two
- Stories: 2
- Entry location: GroundLevelwSteps
- Pool features: In Ground,Outdoor Pool
- Patio & porch: Covered,Patio,Porch
- Exterior features: Balcony,Lighting
- On waterfront: Yes
- Waterfront features: All Sports Lake,Lake Front,Private Water Frontage,Waterfront
- Waterbody name: Lake Angelus
Lot
- Lot size: 0.96 Acres
- Features: Sprinklers
- Lot size dimensions: 100 x 418
Parking
- Total spaces: 3
- Parking features: Three Car Garage,Attached,Electricityin Garage
- Has garage: Yes
- Attached garage spaces: 3