


694 Pleasant Ridge Rd, Fairview Heights, IL, 62208
About This Home
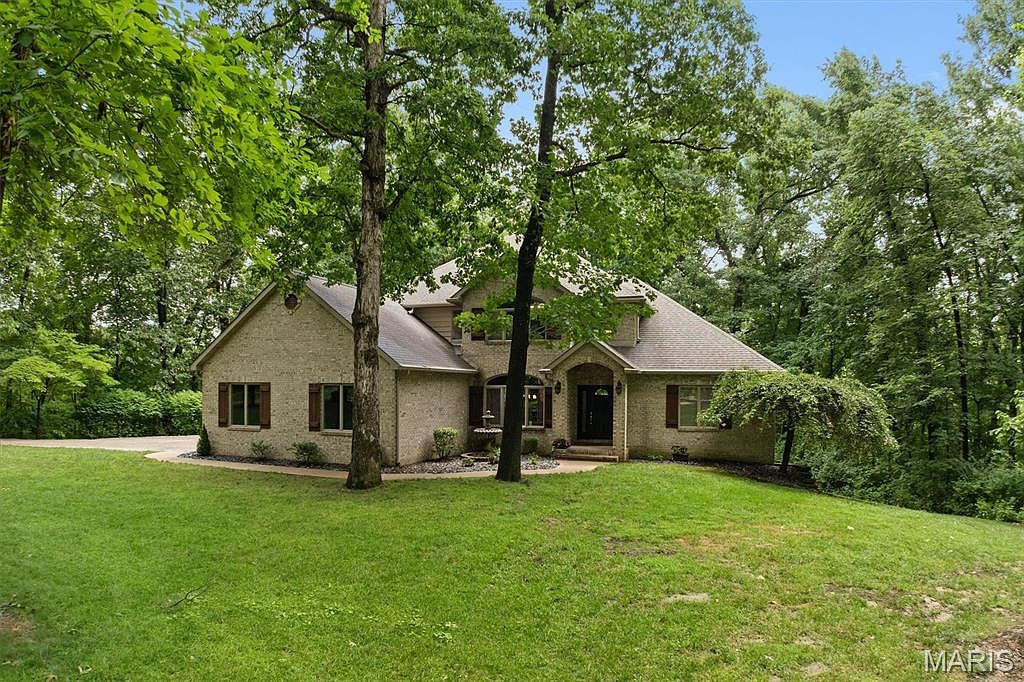
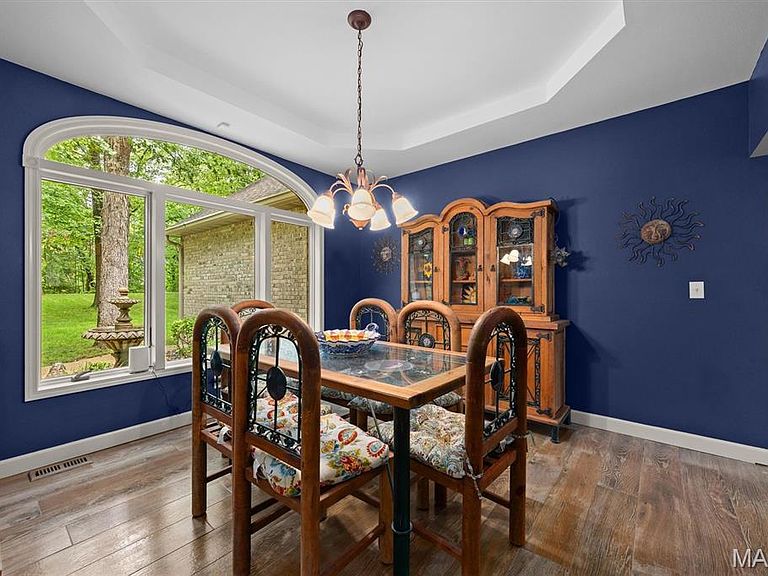
Tucked away on nearly 7 private wooded acres, this meticulously maintained custom-built home showcases thoughtful design, quality craftsmanship & durable 2x6 construction. Offering the perfect blend of peaceful seclusion & exceptional living space, you'll enjoy breathtaking wooded views& the serenity that only a property like this can provide! Step inside the impressive foyer, where you'll find a formal dining room that's ideal for hosting gatherings or everyday meals (the dining set can even stay!). The dramatic two-story living room is the heart of the home, featuring a stunning floor-to-ceiling stone fireplace, soaring ceilings & a wall of windows that frame the spectacular wooded scenery. Enter onto the expansive low-maintenance composite deck to take in panoramic views of your own private retreat. The spacious eat-in kitchen offers beautiful cabinetry,updated custom island, newer counters & plenty of room to gather. Wood-look tile flooring throughout the main-floor foyer, dining room, living room, kitchen, laundry room & ½ bath provides the warmth of hardwood with outstanding durability & easy maintenance. The main-floor primary suite is a true retreat, offering a spacious bedroom with peaceful wooded views & a beautifully updated ensuite bath with a stunning tiled walk-in shower & sep. hydro massage jetted tub. A main-floor laundry room & ½ bath combo complete this level. Upstairs, you'll find 3 generously sized bedrooms & a full bath, while the finished walkout lower level expands your living space with a massive family room centered around a wood-burning stove, a 5th bedroom, full bath, 2nd laundry room, abundant storage & direct access to the patio & surrounding woods. Outside, you'll discover nearly 7 acres of mature trees, rolling terrain & abundant wildlife, creating an incredible setting for relaxing, entertaining or simply enjoying nature. Additional highlights include a finished 3-car garage with an epoxy-coated floor, a chicken coop, shed & countless thoughtful updates throughout. This is far more than a home—it's a private sanctuary where quality craftsmanship, spectacular views & the beauty of nature come together to create a truly exceptional property.
Getting Around
 Car-Dependent
 Minimal Transit
 Not Bike Friendly
Schools
Construction
Condition
- Property condition: Updated/Remodeled
- Year built: 2003
Materials
- Roof: Architectural Shingle
- Construction materials: Brick,Cedar
Type & Style
- Home type: SingleFamily
- Architectural style: Traditional
- Property subType: Single Family Residence
Interior
Appliances
- Appliances included: Dishwasher,Dryer,Microwave,Electric Range,Refrigerator,Trash Compactor,Washer
- Laundry features: In Basement,Main Level,Multiple Locations
Basement
- Has basement: Yes
- Basement: Finished,Full,Storage Space,Walk-Out Access
Bathroom
- Features: Floor Covering: Ceramic Tile
- Level: Main
- Area: 25
- Dimensions: 5x5
Bathroom
- Features: Floor Covering: Ceramic Tile
- Level: Lower
- Area: 72
- Dimensions: 9x8
Bathroom2
- Features: Floor Covering: Ceramic Tile
- Level: Upper
- Area: 55
- Dimensions: 11x5
Bedroom2
- Features: Floor Covering: Carpeting
- Level: Upper
- Area: 196
- Dimensions: 14x14
Bedroom3
- Features: Floor Covering: Carpeting
- Level: Upper
- Area: 180
- Dimensions: 15x12
Bedroom4
- Features: Floor Covering: Carpeting
- Level: Upper
- Area: 144
- Dimensions: 12x12
Bedroom5
- Level: Lower
- Area: 375
- Dimensions: 25x15
Bedrooms & Bathrooms
- Bedrooms: 5
- Bathrooms: 4
- Full bathrooms: 3
- 1/2 bathrooms: 1
- Main level bathrooms: 2
- Main level bedrooms: 1
Dining Room
- Features: Floor Covering: Ceramic Tile
- Level: Main
- Area: 156
- Dimensions: 13x12
Family Room
- Features: Floor Covering: Carpeting
- Level: Lower
- Area: 980
- Dimensions: 35x28
Features
- Custom Cabinetry,Eat-in Kitchen,Entrance Foyer,Granite Counters,Kitchen Island,Separate Dining,Separate Shower,Storage,Walk-In Closet(s)
- Flooring: Carpet,Ceramic Tile
- Number of fireplaces: 2
- Fireplace features: Family Room,Living Room
- Fireplace: Yes
- Finished area below ground: 1,493
- Finished area above ground: 2,747
Heating & Cooling
- Heating features: Forced Air
- Cooling features: Central Air,Zoned
Interior Area
- Total structure area: 4,240
- Total interior livable area: 4,240 sqft
Kitchen
- Features: Floor Covering: Ceramic Tile
- Level: Main
- Area: 340
- Dimensions: 20x17
Laundry
- Area: 35
- Dimensions: 7x5
Laundry
- Features: Floor Covering: Ceramic Tile
- Level: Lower
- Area: 96
- Dimensions: 12x8
Living Room
- Features: Floor Covering: Ceramic Tile
- Level: Main
- Area: 648
- Dimensions: 27x24
Other
- Features: Floor Covering: Ceramic Tile
- Level: Main
- Area: 91
- Dimensions: 13x7
Primary Bathroom
- Features: Floor Covering: Ceramic Tile
- Level: Main
- Area: 224
- Dimensions: 16x14
Primary Bedroom
- Features: Floor Covering: Carpeting
- Level: Main
- Area: 336
- Dimensions: 21x16
Storage
- Features: Floor Covering: Concrete
- Level: Lower
- Area: 264
- Dimensions: 22x12
Utility Room
- Features: Floor Covering: Concrete
- Level: Lower
- Area: 60
- Dimensions: 10x6
Property
Details
- Parcel number: 0321.0104001
- Special condition: Standard
- Other equipment: Satellite Dish
Features
- Levels: Three Or More
- Patio & porch: Composite,Deck,Patio
- Exterior features: Private Yard
- Waterfront features: Creek
Lot
- Lot size: 6.94 Acres
- Features: Adjoins Wooded Area,Heavy Woods,Many Trees,Private,Secluded,Wooded
Parking
- Parking features: Attached,Garage Faces Side
- Has garage: Yes
Climate Risk is Financial Risk
Every home has a financial story beyond the listing price. Below, you’ll see the climate risks that could affect this property — and in Bills & Affordability, how those risks may influence repairs, insurance, utilities, and long-term value.
Biggest Threats for This Home
- Cold Wave

- Earthquake

- Hail

- Heat Wave

- Ice Storm

- Lightning

- Tornado

- Winter Weather

How This Home’s Risks Compare
FEMA Declared Disasters Across Illinois Counties
Understanding the Costs
Financial advisors generally recommend spending no more than 30% of your gross household income on housing costs. In practice, many households stretch to 35% or beyond — especially in high-cost markets.
Estimated Costs Today
| Monthly | Annual | |
|---|---|---|
| Mortgage | $3,791 | $45,492 |
| Home Insurance * | $656 | $7,872 |
| Property Taxes | $1,143 | $13,716 |
| Electricity | $326 | $3,913 |
| Total | $5,916 | $70,992 |
Income You'd Need if You Spent...
Illinois FAIR Plan Programs


How Costs Could Change Over Time
Climate risk is quickly impacting all of the major home ownership costs. Adjust the growth rates and percentage of income spent on housing below to see how your housing costs could change over the next 10 years — and what income you'd need to keep up.
Comparing Against the Market
Price Per Sq Ft
vs Other Active Listings
Avg $/sqft
vs Homes Sold Last Month
Median $/sqft
Current Market Trends
Median Price Per Square Foot
The median price per square foot of homes sold in this area each month. Compare this to this listing's price per square foot to gauge whether the home is priced in line with recent sales.
Historicals for This Listing
Zestimate History ($/sqft)
Price History
| Date | Event | Price |
|---|---|---|
| 2026-07-26 | Listed for sale | $749,900 |
For Sale by Agent
 View on Zillow