


102 S 5th St, Laramie, WY, 82070
About This Home
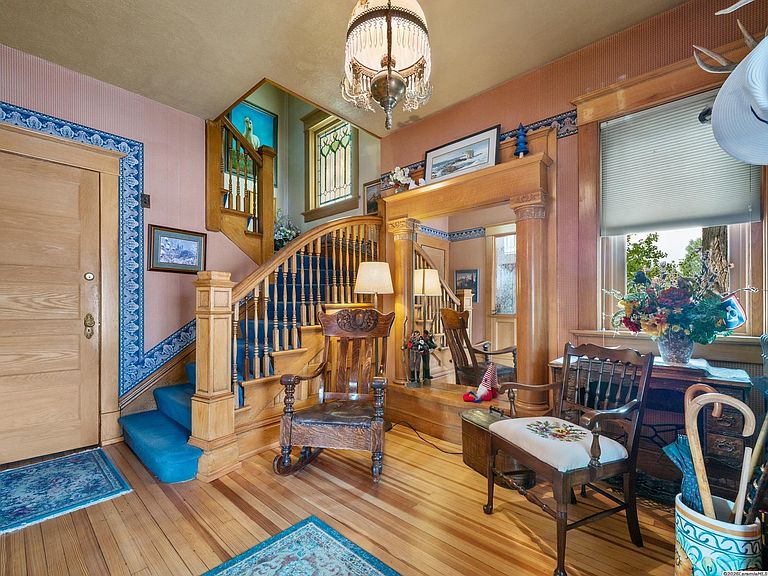
LOCATION, LOCAITON, LOCATION - 2 blocks from Historic Downtown Laramie & 4 blocks to University of Wyoming campus. Welcome to 102 S. 5th Street, a truly one-of-a-kind historic home built in 1905 and lovingly cared for by only three owners in over 120 years. Rich with original craftsmanship and timeless charm, this remarkable home offers the perfect blend of history, character, and modern comfort. From the moment you arrive, you’ll be captivated by the beautiful red brick exterior (the brick is 3 bricks thick) with stone accents, a welcoming covered front porch complete with a porch swing, and a beautifully landscaped corner lot featuring mature trees, lush grass, and charming stone pathways. Out back, enjoy two levels of deck space connected by a spiral staircase, a relaxing hot tub, and an attached one-car garage. Inside, a grand foyer showcases an antique built-in mirror, chandelier, and the original staircase. The spacious living room is filled with natural light and features hardwood floors, French doors, picture rail molding, custom woodwork, and incredible historic details throughout. The eat-in kitchen combines character and functionality with stainless steel appliances, rich wood cabinetry, an exposed brick accent wall, built-in cookbook shelving, a beautiful wood ceiling, and a stunning stained-glass chandelier. Just beyond, the dining room features an antique stove, heated tile flooring, and sliding glass doors leading to the deck and hot tub. A cozy main-floor office provides the perfect work-from-home space. Upstairs you’ll find three spacious bedrooms with original woodwork and vintage charm, including a large primary bedroom with an original wood-burning fireplace. The current owners once operated the home as a charming bed and breakfast, and the upstairs kitchenette was originally an additional bedroom before being converted. Today, it features a sink, mini fridge, hardwood floors, and direct access to the rooftop deck, but it could easily be converted back into a fourth upstairs bedroom if desired. Both the main-level and upstairs bathrooms feature beautiful clawfoot tubs and exposed brick accent walls that perfectly complement the home’s historic character. The finished basement offers incredible flexibility with a large family room, exposed brick, built-in shelving, a gas fireplace, bar, full bathroom, and two storage rooms. There is plumbing behind the vintage refrigerator. With three fireplaces—one on every level—countless original architectural details, multiple outdoor living spaces, and character around every corner, 102 S. 5th Street is a home that simply can’t be replicated. Schedule your private showing today and experience this Laramie treasure for yourself! There is stair access from main deck to basement, which leads into the storage space. Great space for a wine cellar. The main deck is made of iron wood. *****Current owners operated a Bed & Breakfast in this location for 8 years.
Getting Around
 Very Walkable
 Very Limited Transit
 Biker's Paradise
Schools
Construction
Condition
- Year built: 1905
Materials
- Foundation: Brick/Mortar
- Roof: Membrane,Shingle
- Construction materials: Brick
Type & Style
- Home type: SingleFamily
- Property subType: Single Family Residence
Interior
Appliances
- Appliances included: Built-In Gas Range,Dishwasher,Dryer,Disposal,Microwave,Vented Exhaust Fan,Washer,Instant Hot Water,Refrigerator
- Laundry features: Gas Dryer Hookup,Laundry Room,Washer Hookup
Basement
- Has basement: Yes
- Basement: Floor Drain,Partially Finished
Bathroom
- Features: Tub/Shower
Bedrooms & Bathrooms
- Bedrooms: 5
- Bathrooms: 3
Features
- Ceiling-Specialty,Ceiling Fan(s),Eat-in Kitchen,Formal Dining
- Door features: French Doors
- Flooring: Hardwood
- Fireplace features: 3 or More,Gas,Insert,Wood Burning
- Fireplace: Yes
Heating & Cooling
- Heating features: Steam/Hot Water
- Cooling features: Ceiling Fan(s)
Interior Area
- Total structure area: 3,091
- Total interior livable area: 3,091 sqft
Property
Details
- Zoning description: Business
- Exclusions: Owners personal property
Features
- Levels: Two
- Patio & porch: Deck,Deck-Multi-Level,Porch-Covered
- Exterior features: Auto-Sprinkler,Landscaping,Sprinkler System
- Has spa: Yes
- Spa features: Private
- Fencing: Fenced
Lot
- Lot size: 3,920 sqft
- Features: Corner Lot,Curbs/Sidewalks
Parking
- Total spaces: 1
- Parking features: 1 Stall,Attached,Garage Door Opener
- Has garage: Yes
- Attached garage spaces: 1
- Covered spaces: 1
Climate Risk is Financial Risk
Every home has a financial story beyond the listing price. Below, you’ll see the climate risks that could affect this property — and in Bills & Affordability, how those risks may influence repairs, insurance, utilities, and long-term value.
Biggest Threats for This Home
- Lightning

- Winter Weather

- Cold Wave

How This Home’s Risks Compare
FEMA Declared Disasters in Albany County and Wyoming
Understanding the Costs
Financial advisors generally recommend spending no more than 30% of your gross household income on housing costs. In practice, many households stretch to 35% or beyond — especially in high-cost markets.
Estimated Costs Today
| Monthly | Annual | |
|---|---|---|
| Mortgage | $3,767 | $45,204 |
| Home Insurance | $369 | $4,428 |
| Property Taxes | $360 | $4,320 |
| Electricity | $209 | $2,514 |
| Total | $4,705 | $56,460 |
Income You'd Need if You Spent...
How Costs Could Change Over Time
Climate risk is quickly impacting all of the major home ownership costs. Adjust the growth rates and percentage of income spent on housing below to see how your housing costs could change over the next 10 years — and what income you'd need to keep up.
Comparing Against the Market
Price Per Sq Ft
vs Other Active Listings
Avg $/sqft
vs Homes Sold Last Month
Median $/sqft
Current Market Trends
Median Price Per Square Foot
The median price per square foot of homes sold in this area each month. Compare this to this listing's price per square foot to gauge whether the home is priced in line with recent sales.
Historicals for This Listing
Zestimate History ($/sqft)
Price History
| Date | Event | Price |
|---|---|---|
| 2026-08-05 | Price change | $720,000 |
| 2026-07-20 | Listed for sale | $745,000 |
 View on Zillow