
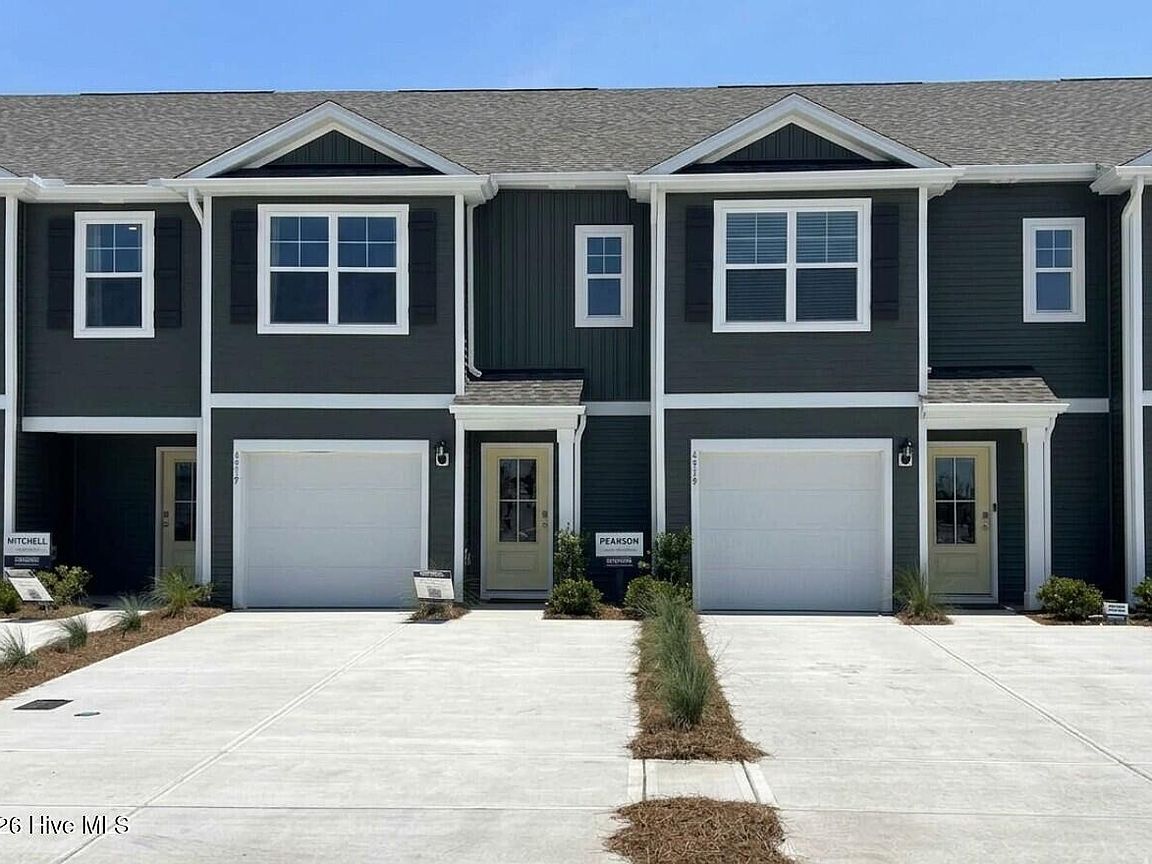


4344 Majesty Drive Unit 360, Castle Hayne, NC, 28429
3beds
3baths
1,418sqft
$280,440
$198price/sqft
$1,819/moest. monthly cost
$72,760/yrincome needed
About This Home
The Pearson is a two-story floor plan with a single-car garage. The kitchen overlooks the dining and living spaces, ideal for entertaining guests or enjoying family time while preparing meals with new stainless-steel appliances and Granite countertops. The second floor features the primary bedroom with a walk-in closet and double vanities. It also includes two additional bedrooms, a shared bathroom, and a laundry room for convenience. If you're looking for a functional and stylish two-story home, the Pearson is an excellent choice. Enjoy the patio perfect for entertaining and enjoying the Carolina evenings.
Getting Around
0
 Car-Dependent
0
 Very Limited Transit
25
 Somewhat Bikeable
Schools
7/10
8/10
4/10
Construction
Condition
- New construction: Yes
- Year built: 2026
Materials
- Foundation: Slab
- Roof: Architectural Shingle
- Construction materials: Vinyl Siding,Wood Frame
Type & Style
- Home type: Townhouse
- Property subType: Townhouse
Interior
Appliances
- Appliances included: Electric Oven,Built-In Microwave,Disposal,Dishwasher
- Laundry features: Laundry Closet
Basement
- Basement: None
Bedroom2
- Level: Second
Bedroom3
- Level: Second
Bedrooms & Bathrooms
- Bedrooms: 3
- Bathrooms: 3
- Full bathrooms: 2
- 1/2 bathrooms: 1
Features
- Walk-in Closet(s),Pantry,Walk-in Shower,Walk-In Closet(s)
- Window features: Thermal Windows
- Flooring: Carpet,Vinyl
- Attic: Pull Down Stairs
Heating & Cooling
- Heating features: Electric,Heat Pump
- Cooling features: Central Air
Interior Area
- Total structure area: 1,418
- Total interior livable area: 1,418 sqft
Kitchen
- Level: First
Living Room
- Level: First
Living Room
- Level: First
Master Bedroom
- Level: Second
Property
Details
- Parcel number: R01900002446000
- Zoning: R-15
- Special condition: Standard
Features
- Levels: Two
- Pool features: See Remarks
- Patio & porch: Patio
- Exterior features: Cluster Mailboxes
- Fencing: None
- Has view: Yes
- View description: Pond
- Has water view: Yes
- Water view: Pond
- Waterfront features: None
- Frontage type: See Remarks
- Living area range: 1400 - 1599
Lot
- Lot size: 1,742 sqft
- Lot size dimensions: See plat
Parking
- Total spaces: 1
- Parking features: Attached,Garage Door Opener,Off Street,Paved,Garage
- Has garage: Yes
- Attached garage spaces: 1
- Covered spaces: 1