


121 Summers St, Charleston, WV, 25301
About This Home
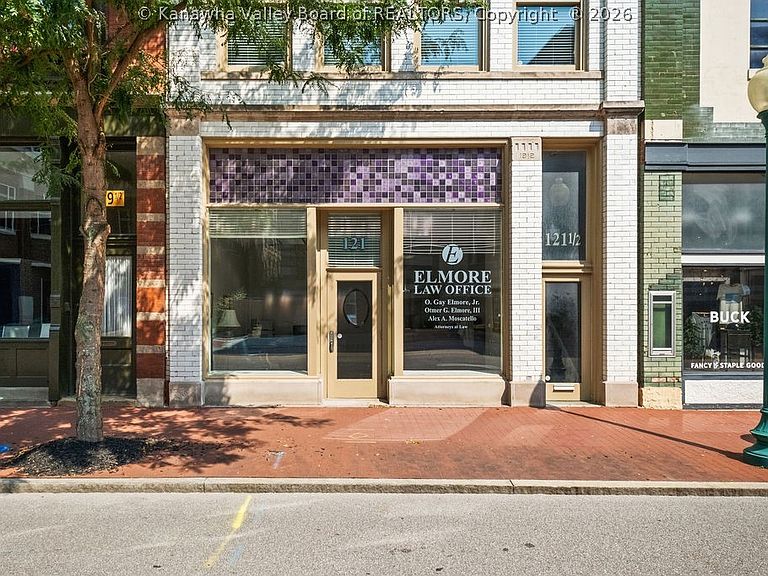
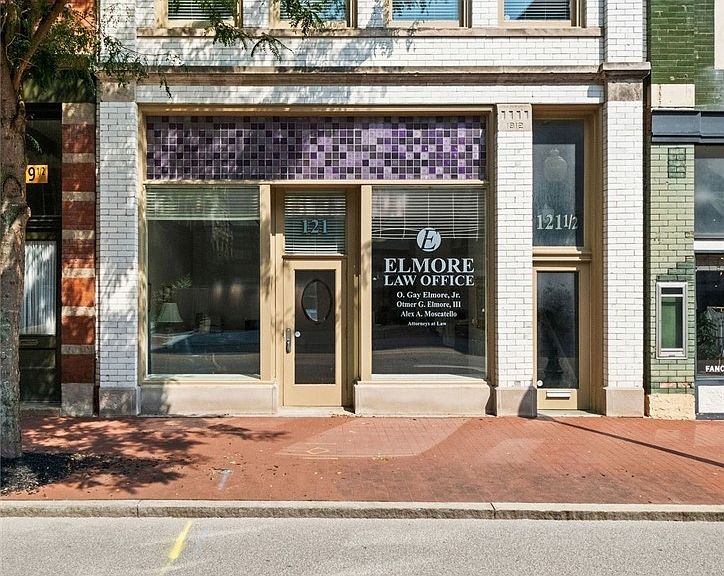
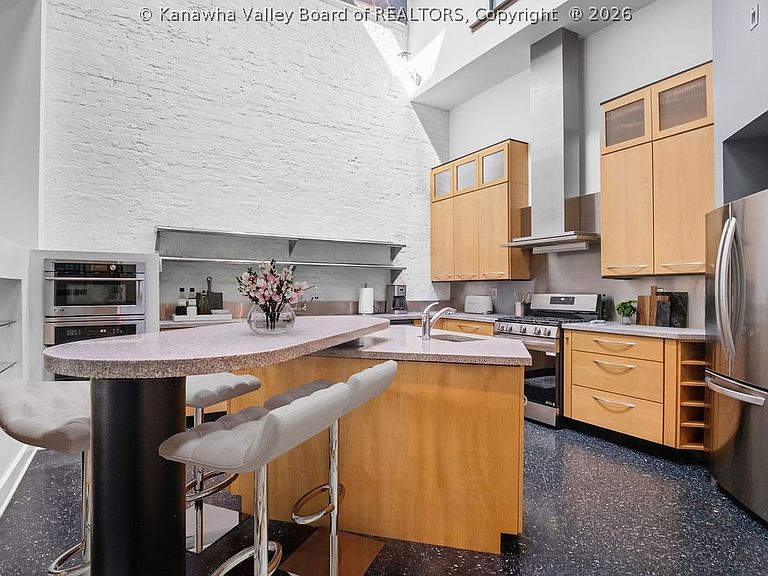
Exceptional opportunity to own a mixed-use building downtown! The first floor is leased to a law firm, providing immediate rental income, while the second and third floors feature a contemporary loft designed by Darin Fisher. The loft seamlessly blends historic architecture with modern sophistication. Soaring ceilings, exposed brick, skylights, hardwood floors, and expansive windows fill the home with natural light, creating an impressive urban living experience. This designer kitchen features custom cabinetry, an oversized island, premium appliances, and workspace for cooking and entertaining. The open-concept floor plan flows through spacious living and dining areas anchored by a dramatic double-sided fireplace. The primary suite, additional bedroom, and versatile bonus room offer flexibility for a home office, fitness studio, den, or media room. Outside is a rear deck—for entertaining or relaxing in the city. Four off-street parking spaces complete this rare downtown offering.
Getting Around
 Very Walkable
 Very Limited Transit
 Bikeable
Schools
Construction
Condition
- Year built: 1900
Materials
- Construction materials: Brick,Drywall,Plaster
Type & Style
- Home type: SingleFamily
- Architectural style: Contemporary,Other,Contemporary/Modern
- Property subType: Single Family Residence
Interior
Appliances
- Appliances included: Dishwasher,Disposal,Gas Range,Microwave,Refrigerator
Basement
- Basement: None
Bedroom2
- Level: Upper
- Dimensions: 15.4x15.3
Bedroom3
- Level: Upper
- Dimensions: 10.1x11.8
Bedrooms & Bathrooms
- Bedrooms: 4
- Bathrooms: 3
- Full bathrooms: 3
Dining Room
- Level: Upper
- Dimensions: 15.6x19.5
Features
- Wet Bar,Separate/Formal Dining Room,Cable TV
- Window features: Insulated Windows
- Flooring: Hardwood,Tile
- Number of fireplaces: 1
- Fireplace: Yes
Heating & Cooling
- Heating features: Other
- Cooling features: Central Air
Interior Area
- Total interior livable area: 6,179 sqft
Kitchen
- Level: Upper
- Dimensions: 16.7x19.10
Living Room
- Level: Upper
- Dimensions: 22.4x23.4
Primary Bedroom
- Level: Upper
- Dimensions: 189x17
Recreation
- Level: Upper
- Dimensions: 18.2x19
Utility Room
- Level: Upper
- Dimensions: 14.1x8.6
Property
Details
- Parcel number: 110007001500000000
Features
- Patio & porch: Deck
- Exterior features: Deck
Lot
- Lot size: 3,920 sqft
- Lot size dimensions: 25 x 25 x 179 x 179
Parking
- Parking features: Parking Pad