


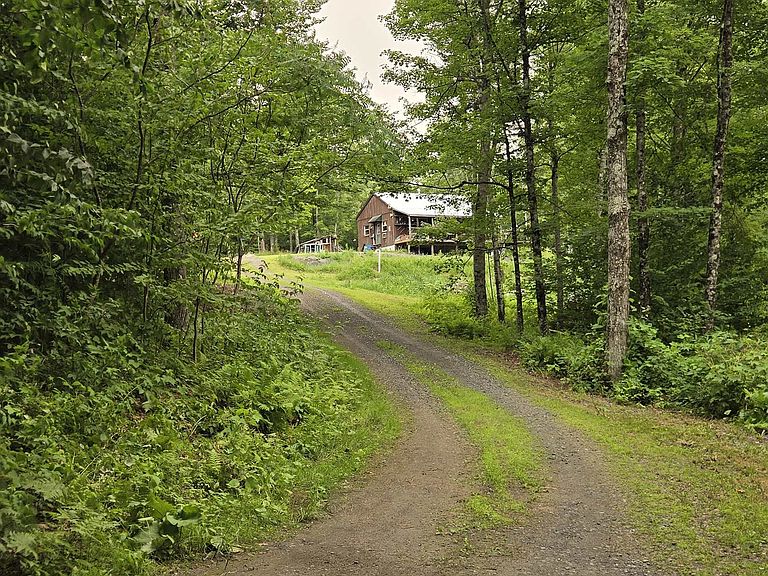

237 Upper Maloney Road, Randolph, VT, 05060
About This Home
Surprisingly convenient, yet wonderfully secluded! Just 15 minutes to Gifford Medical Center and I 89 Exit 5 in Randolph, this private Vermont retreat offers the peace of a remote setting without sacrificing accessibility. Tucked away atop a Class 4 town road, this charming camp, built in 1998, is reached by a gradual driveway leading to the privacy you've been searching for. Live off grid, start the 15k watt Onan generator, or connect to nearby power and high speed internet the choice is yours. With excellent solar exposure, energy independence is the attractive option. The open concept design delivers comfortable, efficient living that rivals today's tiny homes while offering room to expand. Resting on post and beam supports, the camp features an enclosed porch and a spacious deck with awning for relaxing or entertaining. Expand, upgrade, or simply enjoy it as your seasonal getaway. Outdoor enthusiasts will appreciate nearby hiking, hunting, fishing, ATV and snowmobile trails, plus the iconic Brookfield Floating Bridge and Sunset Lake just minutes away. Adding tremendous value, the seller recently installed a new State-certified septic system and is completing final landscaping and seeding. An affordable Vermont escape offering exceptional privacy, recreation, flexibility, and future potential.
Getting Around
 Car-Dependent
 Very Limited Transit
 Somewhat Bikeable
Schools
Construction
Condition
- Year built: 1998
Materials
- Foundation: Below Frost Line,Pillar/Post/Pier
- Roof: Metal
- Construction materials: Vertical Siding,Wood Siding
Type & Style
- Home type: SingleFamily
- Architectural style: Cabin
- Property subType: Single Family Residence
Interior
Appliances
- Appliances included: Gas Range,Tank Water Heater
Bedrooms & Bathrooms
- Bedrooms: 1
- Bathrooms: 2
- Full bathrooms: 1
- 3/4 bathrooms: 1
Features
- Window features: Double Pane Windows
- Fireplace features: Wood Stove Hook-up
- Finished area below ground: 0
- Finished area above ground: 840
Heating & Cooling
- Heating features: Wood,Stove,Wood Stove
- Cooling features: None
Interior Area
- Total structure area: 840
- Total interior livable area: 840 sqft
Property
Details
- Zoning description: Agriculture/Residential
Features
- Levels: One
- Stories: 1
- Patio & porch: Covered Porch
- Exterior features: Deck,Shed
Lot
- Lot size: 1.50 Acres
- Features: Level,Open Lot,Sloped,Wooded,Abuts Conservation,Rural,Near Hospital,Near School(s)
Parking
- Parking features: Crushed Stone,Gravel,Driveway,Off Street,Parking Spaces 1 - 10,Unpaved
- Has uncovered spaces: Yes
Climate Risk is Financial Risk
Every home has a financial story beyond the listing price. Below, you’ll see the climate risks that could affect this property — and in Bills & Affordability, how those risks may influence repairs, insurance, utilities, and long-term value.
Biggest Threats for This Home
- Lightning

- Cold Wave

- Inland Flooding

- Strong Wind

- Winter Weather

How This Home’s Risks Compare
FEMA Declared Disasters Across Vermont Counties
Understanding the Costs
Financial advisors generally recommend spending no more than 30% of your gross household income on housing costs. In practice, many households stretch to 35% or beyond — especially in high-cost markets.
Estimated Costs Today
| Monthly | Annual | |
|---|---|---|
| Mortgage | $834 | $10,008 |
| Home Insurance | $65 | $780 |
| Property Taxes | $210 | $2,520 |
| Electricity | $254 | $3,053 |
| Total | $1,363 | $16,356 |
Income You'd Need if You Spent...
How Costs Could Change Over Time
Climate risk is quickly impacting all of the major home ownership costs. Adjust the growth rates and percentage of income spent on housing below to see how your housing costs could change over the next 10 years — and what income you'd need to keep up.
Comparing Against the Market
Price Per Sq Ft
vs Other Active Listings
Avg $/sqft
vs Homes Sold Last Month
Median $/sqft
Current Market Trends
Median Price Per Square Foot
The median price per square foot of homes sold in this area each month. Compare this to this listing's price per square foot to gauge whether the home is priced in line with recent sales.
Historicals for This Listing
Zestimate History ($/sqft)
Price History
| Date | Event | Price |
|---|---|---|
| 2026-07-20 | Listed for sale | $165,000 |
 View on Zillow