
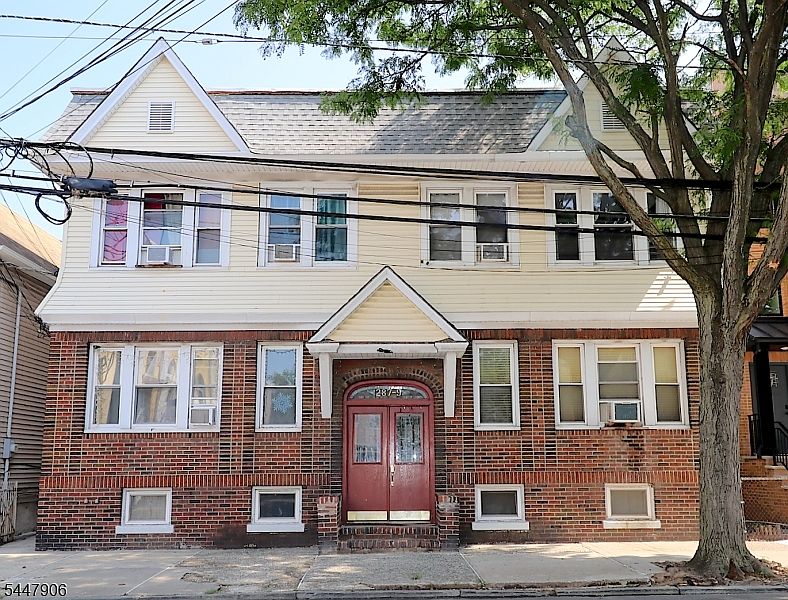


287 New York Ave, Newark, NJ, 07105
About This Home
GREAT INVESTMENT OPPORTUNITY! Welcome to this well-maintained, four-family, two-story property located in the highly desirable Ironbound section of Newark. Situated on an oversized 50' x 100' lot, this income-producing property is just steps from the Ironbound's renowned restaurants, shopping, entertainment, and public transportation. The building features four spacious apartments with two- and three-bedroom layouts, each with a modern kitchen, living room, dining area, full bath, and beautiful hardwood floors throughout. Additional highlights include a partially finished basement with a laundry area, separate utilities, a brick-front exterior with aluminum siding, and two detached garages in the rear, providing valuable storage. Whether you're an investor seeking strong cash flow or an owner-occupant looking to offset your mortgage with rental income, this versatile property offers exceptional value in one of Newark's most vibrant and sought-after neighborhoods.Don't miss this rare opportunity to own a well-maintained, income-producing property in the heart of the Ironbound!
Getting Around
 Walker's Paradise
 Excellent Transit
 Bikeable
Schools
Construction
Condition
- Year built: 1922
Materials
- Roof: Flat
- Construction materials: Aluminum Siding,Brick
Type & Style
- Home type: MultiFamily
- Property subType: Multi Family
Interior
Appliances
- Appliances included: Exhaust Fan,Kitchen Exhaust Fan,Gas Water Heater
Basement
- Has basement: Yes
- Basement: Yes,Unfinished
Bedrooms & Bathrooms
- Bedrooms: 10
- Bathrooms: 5
- Full bathrooms: 5
Features
- Bedrooms,Kitchen,Living/Dining Room,See Remarks
- Flooring: Carpet,Tile,Wood
Heating
- Heating features: 4+ Units,Baseboard - Hotwater,Radiators - Steam,Natural Gas
Interior Area
- Total structure area: 0
Property
Details
- Parcel number: 1614009860000000510000
- Zoning description: Residential
Features
- Levels: Two
- Stories: 2
- Exterior features: See Remarks,Sidewalk
Lot
- Lot size: 5,000 sqft
- Features: Level
- Lot size dimensions: 50 x 100
Parking
- Total spaces: 2
- Parking features: None,Detached Garage
- Has garage: Yes
- Attached garage spaces: 2
- Covered spaces: 2