


LOT 24 High Gdn, Saint Cape Girardeau, MO, 63701
About This Home
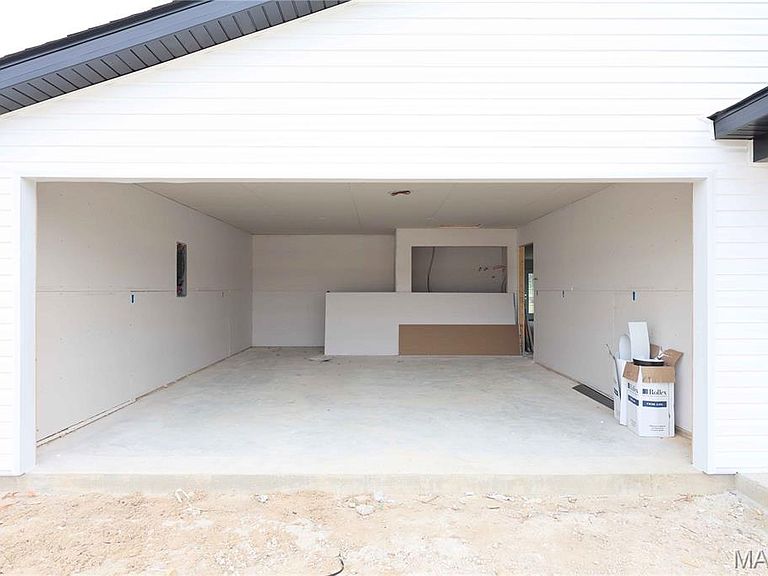
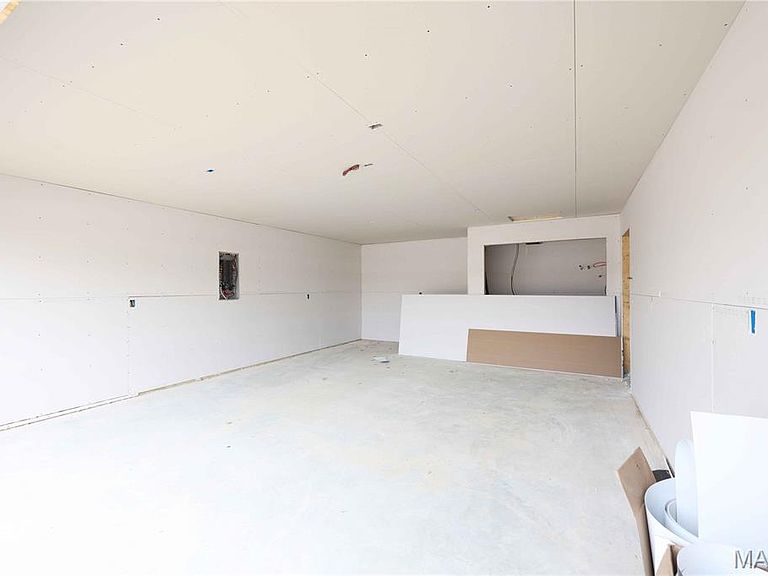
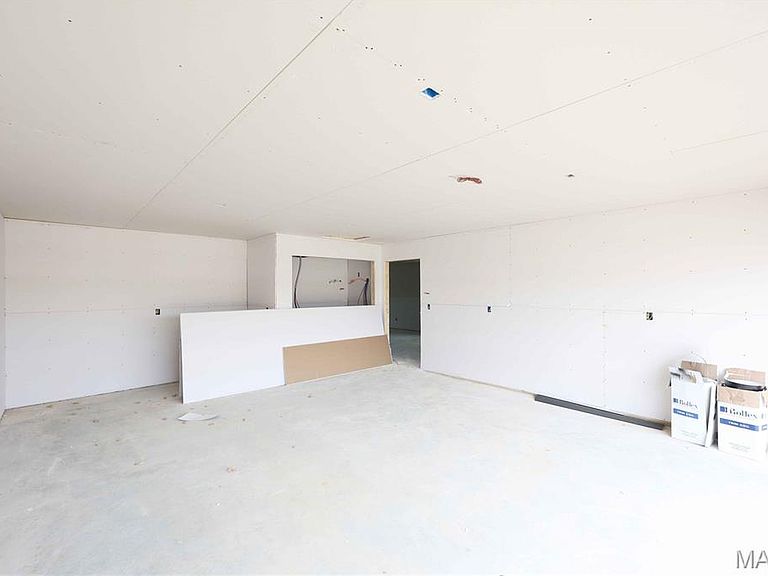
Enjoy the perfect blend of peaceful living and everyday convenience in this newly constructed 3-bedroom, 2-bath slab home, currently nearing completion on High Garden Street, just off Highway 177 in Cape Girardeau. Situated in King's Landing Phases I & II and within the Nell Holcomb School District, this thoughtfully designed home offers 1,384 square feet of modern living. Inside, you'll find an open-concept layout with 8-foot ceilings, quartz countertops, and a functional floor plan designed for everyday living. The kitchen comes complete with a refrigerator, dishwasher, microwave, and range/oven, while the attached two-car garage provides added convenience and storage. Thoughtfully designed with today's homeowner in mind, this new construction home is ready for you to make it your own. Located just outside the heart of Cape Girardeau, you'll enjoy a quieter setting without sacrificing convenience. Southeast Missouri State University is approximately 3 miles away, and Century Casino & Hotel Cape Girardeau is approximately 4 miles away. Shopping, dining, healthcare, and other everyday amenities are all just a short drive away, with easy access to Highway 177. Construction is expected to be completed soon, giving buyers the opportunity to own a brand-new home. Updated photos will be added as construction progresses.
Getting Around
 Car-Dependent
 Very Limited Transit
 Somewhat Bikeable
Schools
Construction
Condition
- New construction: Yes
Materials
- Construction materials: Vinyl Siding
Type & Style
- Home type: SingleFamily
- Architectural style: Traditional
- Property subType: Single Family Residence
Interior
Appliances
- Appliances included: Cooktop,Dishwasher,Microwave,Oven,Refrigerator
- Laundry features: Main Level
Bedrooms & Bathrooms
- Bedrooms: 3
- Bathrooms: 2
- Full bathrooms: 2
- Main level bathrooms: 2
- Main level bedrooms: 3
Features
- Finished area above ground: 1,384
Heating & Cooling
- Heating features: Electric
- Cooling features: Central Air
Interior Area
- Total interior livable area: 1,384 sqft
Property
Details
- Parcel number: 16503210001501000001
- Special condition: Standard
Features
- Levels: One
Lot
- Features: Subdivided
Parking
- Total spaces: 2
- Parking features: Garage
- Has garage: Yes
- Attached garage spaces: 2
- Covered spaces: 2