



716 Harrison Trce, Lexington, KY, 40505
About This Home
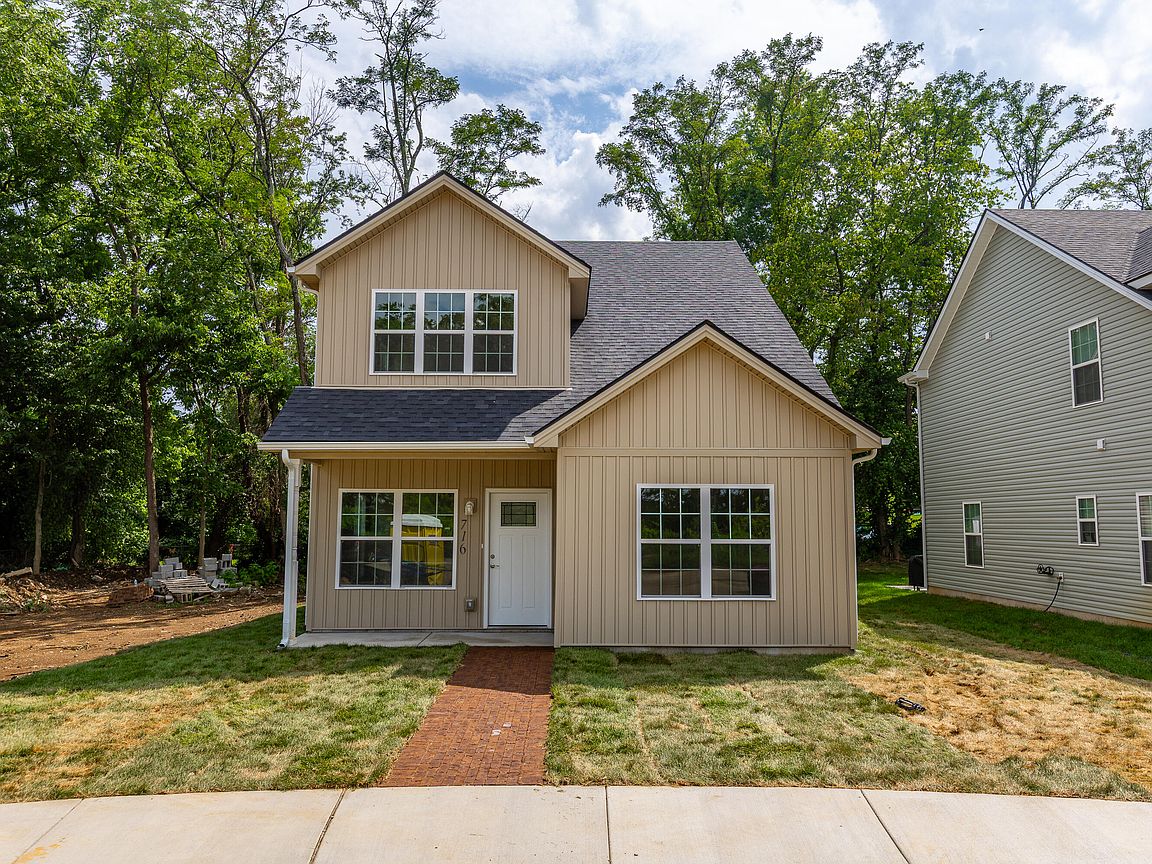
You won't want to miss this brand new home in an established neighborhood. Tucked away in a quiet cul-de-sac, 716 Harrison Trace offers an unbeatable location just minutes from New Circle Road and I-75, providing quick access to shopping, dining, schools, and everything Lexington has to offer. This thoughtfully designed home features 4 bedrooms, 3.5 baths, and a highly desirable open concept layout perfect for both everyday living and entertaining. The main living area flows seamlessly into the kitchen and dining space, creating a bright and welcoming environment filled with natural light. With a primary suite with a stackable washer & dryer hook up, this home is perfect for multi-generational living. The spacious primary suite upstairs showcases a beautiful vaulted ceiling, giving the room an airy, retreat-like feel. Both primary full bathrooms feature gorgeously tiled showers with clean, modern finishes that elevate the space. One of the most exciting features of this home is the opportunity for buyers to select the kitchen cabinet color once under contract. It is a rare chance to personalize your new construction home and truly make it your own. Additional highlights include being in a cul-de-sac with minimal traffic, stylish finishes throughout, and the peace of mind that comes with brand new construction. Move-in ready, customizable, and perfectly located. This home checks all the boxes.
Getting Around
 Car-Dependent
 Very Limited Transit
 Somewhat Bikeable
Schools
Construction
Condition
- Property condition: New Construction
- Year built: 2026
Materials
- Foundation: Block
- Roof: Dimensional Style,Shingle
- Construction materials: Vinyl Siding
Other
- Builder model: Harrison Plans
Type & Style
- Home type: SingleFamily
- Property subType: Single Family Residence
Interior
Appliances
- Appliances included: Dishwasher,Microwave,Refrigerator,Range
- Laundry features: Electric Dryer Hookup,Main Level,Washer Hookup,Upper Level
Bathroom1
- Level: Lower
Bathroom2
- Level: Second
Bedroom1
- Level: Second
Bedroom2
- Level: Second
Bedrooms & Bathrooms
- Bedrooms: 4
- Bathrooms: 4
- Full bathrooms: 3
- 1/2 bathrooms: 1
Bonus Room
- Level: Lower
Features
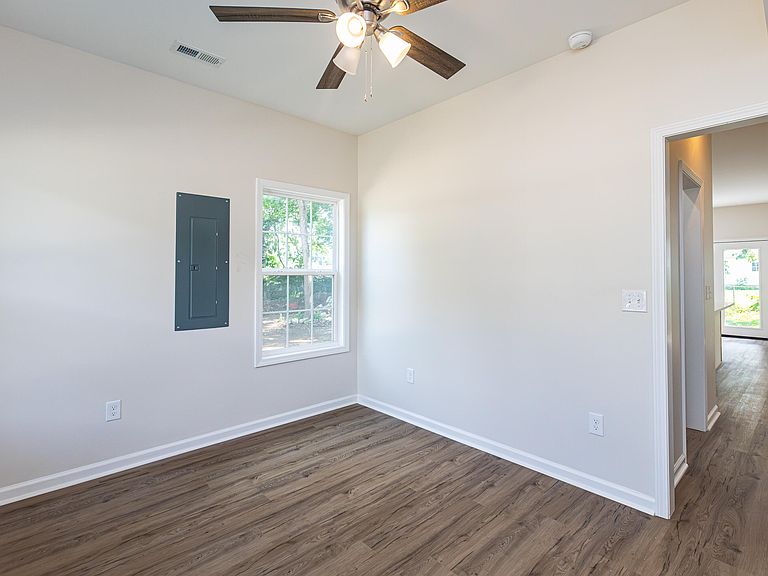
- Eat-in Kitchen,Walk-In Closet(s),Ceiling Fan(s)
- Finished area below ground: 0
- Finished area above ground: 1,769
Heating & Cooling
- Heating features: Electric,Heat Pump
- Cooling features: Electric
Interior Area
- Total structure area: 1,769
- Total interior livable area: 1,769 sqft
Kitchen
- Level: Lower
Living Room
- Level: Lower
Master Bathroom
- Level: Lower
Master Bedroom
- Level: First
Master Bedroom
- Level: Second
Property
Accessibility
- Accessibility features: Accessible Bedroom,Accessible Full Bath
Features
- Levels: Two
- Fencing: None
Lot
- Lot size: 5,183 sqft
- Features: Few Trees