
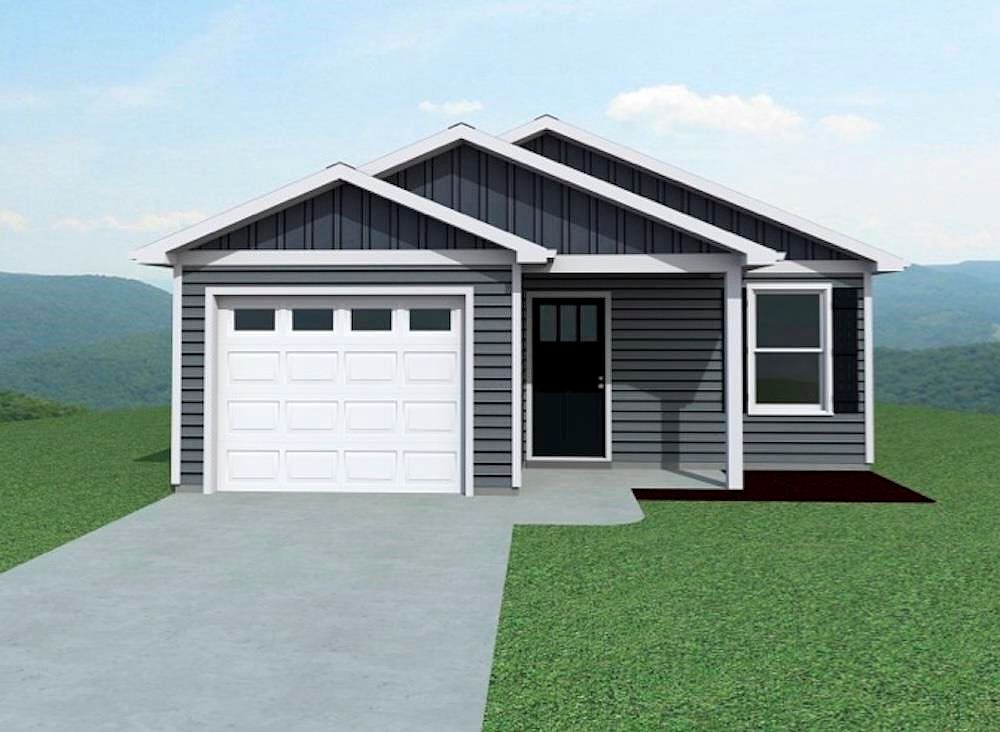

418 Beckfield Ln, Inman, SC, 29349
2beds
2baths
960sqft
$206,950
$216price/sqft
$1,434/moest. monthly cost
$57,360/yrincome needed
About This Home
New construction home built by local builder in Inman! The Kline plan is a 2 bedroom 2 bath single story home. Features include Luxury vinyl plank flooring, covered back patio, fully sodded yard, and more. 10 year warranty included with 30 year architectural roof. Built with quality craftsmanship, this new construction home combines comfort, efficiency, and value. Conveniently located in the Stones throw community with easy access to shopping, dining, schools, etc. Ask about $7500 builder incentive. Must see!
Getting Around
3
 Car-Dependent
0
 Very Limited Transit
23
 Somewhat Bikeable
Schools
4/10
6/10
8/10
Construction
Condition
- New construction: Yes
- Year built: 2026
Materials
- Foundation: Slab
- Roof: Architectural
- Construction materials: Vinyl Siding
Other
- Builder name: Enchanted Homes
Type & Style
- Home type: SingleFamily
- Architectural style: Craftsman
- Property subType: Single Family Residence
Interior
Appliances
- Appliances included: Electric Cooktop,Cooktop,Dishwasher,Disposal,Microwave,Self Cleaning Oven,Electric Water Heater
- Laundry features: 1st Floor,Electric Dryer Hookup,Walk-In,Washer Hookup
Bedroom2
- Area: 135.16
- Dimensions: 10.9x12.4
Bedrooms & Bathrooms
- Bedrooms: 2
- Bathrooms: 2
- Full bathrooms: 2
- Main level bathrooms: 2
- Main level bedrooms: 2
Dining Room
- Area: 49.491
- Dimensions: 8.10x6.11
Features
- Attic Stairs Pulldown,Laminate Counters,Open Floorplan,Pantry
- Flooring: Carpet,Luxury Vinyl
- Fireplace: Yes
- Attic: Pull Down Stairs,Storage
- Finished area below ground: 0
- Finished area above ground: 960
Heating & Cooling
- Heating features: Heat Pump,Electricity
- Cooling features: Central Air,Electricity
Interior Area
- Total interior livable area: 960 sqft
Kitchen
- Area: 85.86
- Dimensions: 8.10x10.6
Living Room
- Area: 232.88
- Dimensions: 14.2x16.4
Patio
- Area: 87.453
- Dimensions: 7.11x12.3
Primary Bedroom
- Area: 144
- Dimensions: 12x12
Property
Features
- Levels: One
- Patio & porch: Patio,Porch
- Exterior features: Aluminum/Vinyl Trim
- Living area range: 700-999
Lot
- Lot size: 4,356 sqft
- Features: Cul-De-Sac
Parking
- Total spaces: 1
- Parking features: Attached,Garage Door Opener,Driveway,Garage,Attached Garage
- Has garage: Yes
- Attached garage spaces: 1
- Covered spaces: 1
- Has uncovered spaces: Yes