



10206 Sherman St, Papillion, NE, 68046
About This Home
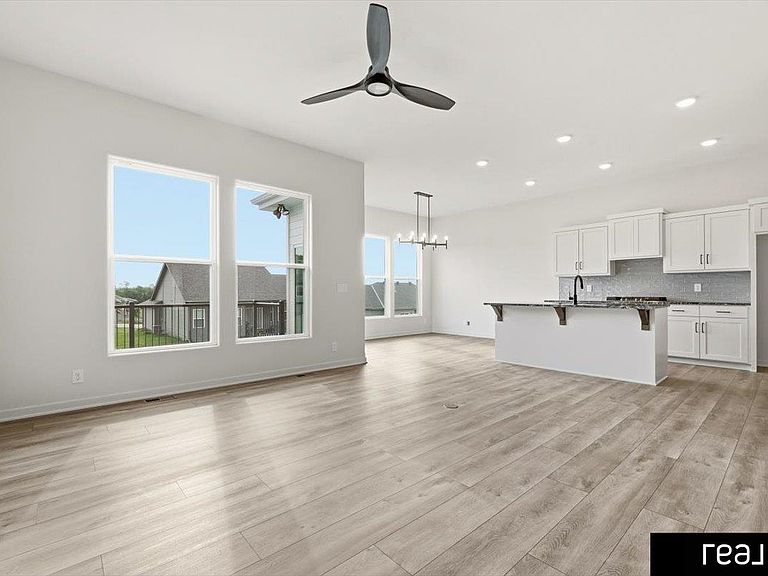
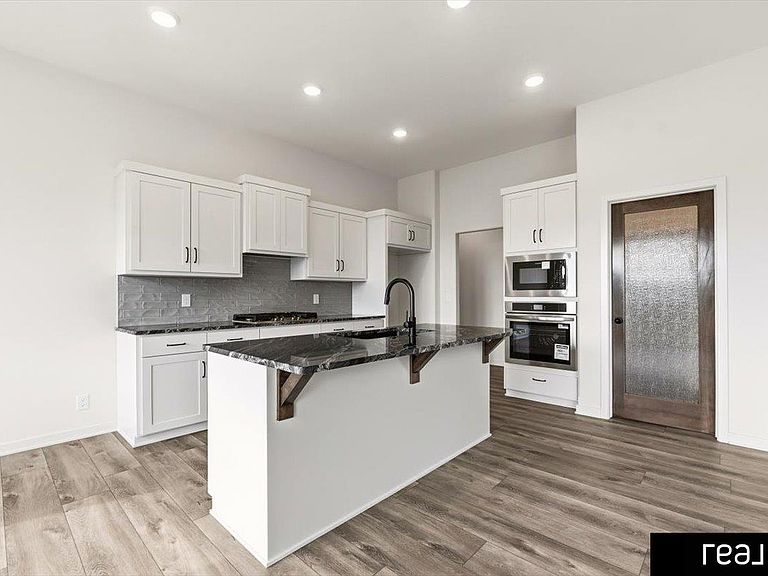
Nearly complete and ready within approximately 90 days, this stunning Sherwood Homes craftsman-style ranch is perfectly positioned on a desirable south-facing lot in Granite Creek West. Thoughtfully designed with upgraded finishes throughout, this home offers an open-concept floor plan filled with natural light from expansive rear-facing windows. Highlights include custom cabinetry, luxury vinyl plank flooring, an upgraded appliance package, designer plumbing fixtures, and a convenient laundry room with direct access to the spacious primary suite. The quality craftsmanship and attention to detail are evident in every room. Located in one of the area's most sought-after neighborhoods, Granite Creek West offers walking trails and convenient access to parks, recreation, shopping, dining, and major commuter routes—making it an ideal location for an active lifestyle. Don't miss the opportunity to own a beautifully appointed new construction home by Sherwood Homes.
Getting Around
 Car-Dependent
 No Nearby Transit
 Somewhat Bikeable
Schools
Construction
Condition
- Property condition: Under Construction
- New construction: Yes
- Year built: 2026
Materials
- Foundation: Concrete Perimeter
Other
- Builder name: Sherwood Homes
Type & Style
- Home type: SingleFamily
- Architectural style: Ranch
- Property subType: Single Family Residence
Interior
Basement
- Area: 1650
Basement
- Has basement: Yes
- Basement: Unfinished
Bedroom2
- Level: Main
- Area: 126.14
Bedroom3
- Level: Main
- Area: 123.76
Bedrooms & Bathrooms
- Bedrooms: 3
- Bathrooms: 2
- Full bathrooms: 1
- 3/4 bathrooms: 1
- Partial bathrooms: 1
- Main level bathrooms: 2
Features
- Number of fireplaces: 1
- Fireplace: Yes
- Finished area below ground: 0
- Finished area above ground: 1,776
Heating & Cooling
- Heating features: Natural Gas,Forced Air
- Cooling features: Central Air
Interior Area
- Total structure area: 1,776
- Total interior livable area: 1,776 sqft
Kitchen
- Area: 194.3
Master Bedroom
- Level: Main
Property
Details
- Parcel number: 011616185
Features
- Patio & porch: Patio
- Exterior features: Sprinkler System
- Fencing: None
Lot
- Lot size: 10,454 sqft
- Features: Up to 1/4 Acre.
- Lot size dimensions: 79.66 x 131.71
Parking
- Total spaces: 3
- Parking features: Attached
- Has garage: Yes
- Attached garage spaces: 3
- Covered spaces: 3