


1012 Masood Ln, Orlando, FL, 32833
About This Home
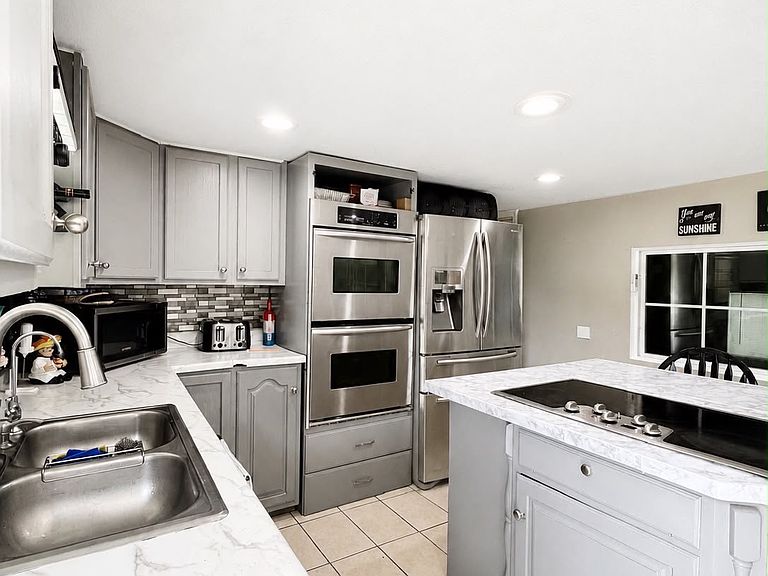
Rare opportunity to own a spacious home with flexible living options in a community that allows fully fenced lots! Offering approximately 1,500 sq. ft., this unique property features 4 bedrooms and 2.5 bathrooms, providing plenty of space for families, multi-generational living, guests, or a home-based business. The main home is a manufactured home featuring 3 bedrooms and 2 full bathrooms, along with a beautifully updated kitchen complete with abundant cabinetry, stainless steel appliances, and a double oven. The kitchen overlooks the dining area, creating a functional and inviting space for everyday living and entertaining. A built-in storage area along the hallway provides additional organization, and the laundry room includes a washer and dryer for added convenience. A valuable addition to this property is the attached living space, which offers a large bedroom, half bathroom, and a separate bonus room that can be used as a living room, office, studio, hobby room, or private retreat. The versatility of this space makes this home stand out from the rest. Outside, you'll find a covered carport with ample parking, a paved patio, a welcoming porch, a huge storage shed, and a partially fenced yard. One of the biggest advantages of this community is the ability to fully fence your lot, giving you even more privacy and flexibility. The monthly lot rent is approximately $980 and includes water and trash service. With its generous square footage, flexible layout, and unique features, this home offers exceptional value and endless possibilities. ~~ Our company does not and cannot guarantee or warrant the accuracy of this information or condition of this property. Measurements are approximate. The buyer assumes full responsibility for obtaining all current rates of lot rent, fees, and pass-on costs. Additionally, the buyer is responsible for obtaining all rules, regulations, pet policies, etc., associated with the community, park, or home from the community/park manager. Our company is not responsible for quoting said fees or policies.
Getting Around
 Car-Dependent
 No Nearby Transit
 Somewhat Bikeable
Schools
Construction
Materials
- Roof: Asphalt
Type & Style
- Home type: MobileManufactured
- Property subType: Manufactured Home
Interior
Appliances
- Appliances included: Dishwasher,Disposal,Dryer,Refrigerator,Microwave,Oven,Washer,Water Heater,Stainless Steel Appliances
Basement
- Area: 0
Bedrooms & Bathrooms
- Bedrooms: 4
- Bathrooms: 3
- Full bathrooms: 2
- 1/2 bathrooms: 1
Features
- Flooring: Laminate,Vinyl
- Finished area above ground: 1,540
Heating & Cooling
- Heating features: Forced Air,Heat Pump
- Cooling features: Wall/Window Unit(s)
Interior Area
- Total structure area: 1,540
- Total interior livable area: 1,540 sqft
Kitchen
- Features: Open
Property
Details
- On leased land: Yes
- Lease amount: 980
Features
- Patio & porch: Patio,Open Porch,Deck
- Fencing: Fenced
Parking
- Parking features: Carport
- Carport: Yes