


3001 Saddle Way, Cumming, IA, 50061
About This Home
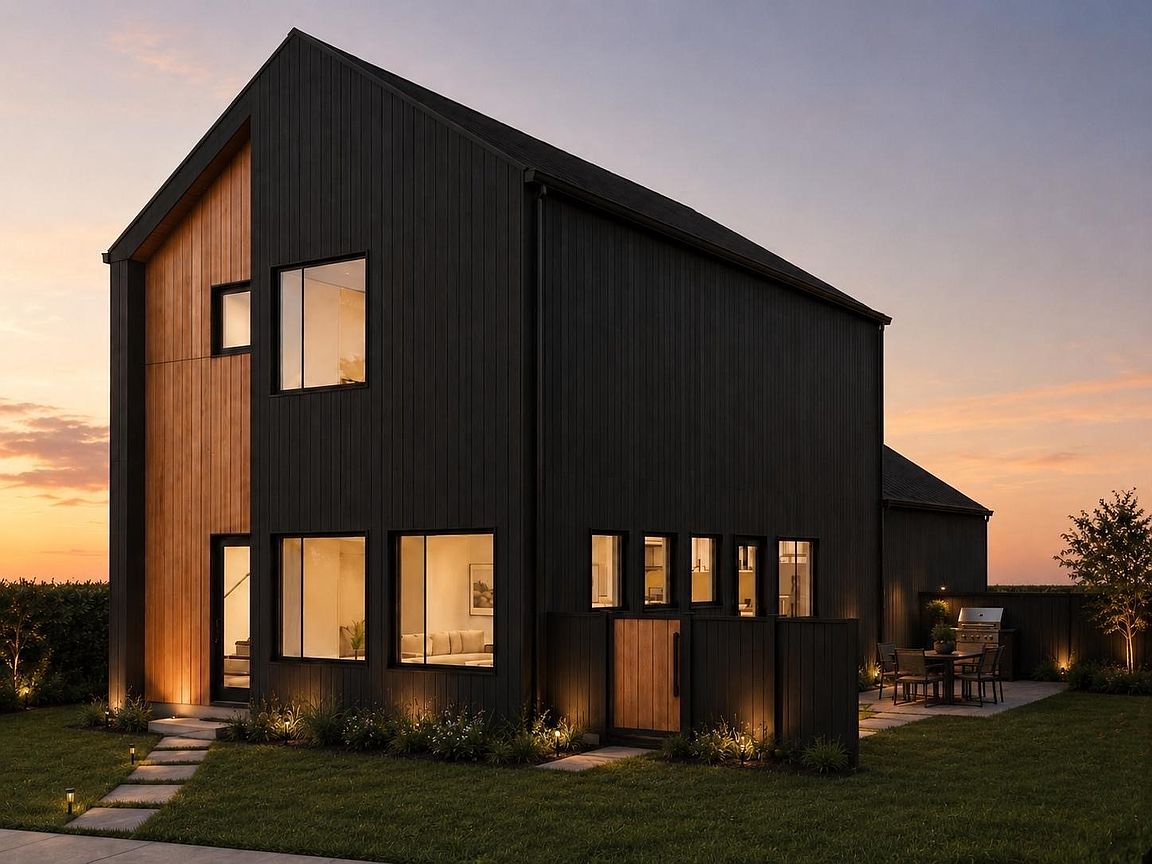
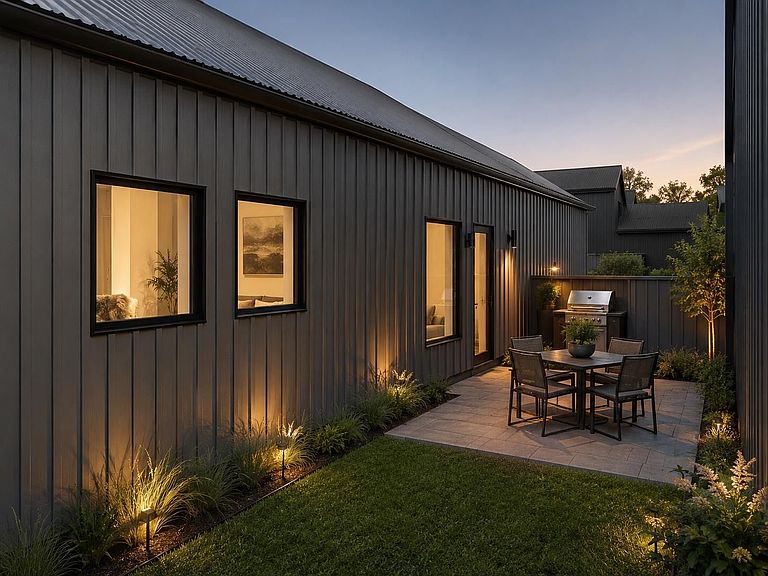
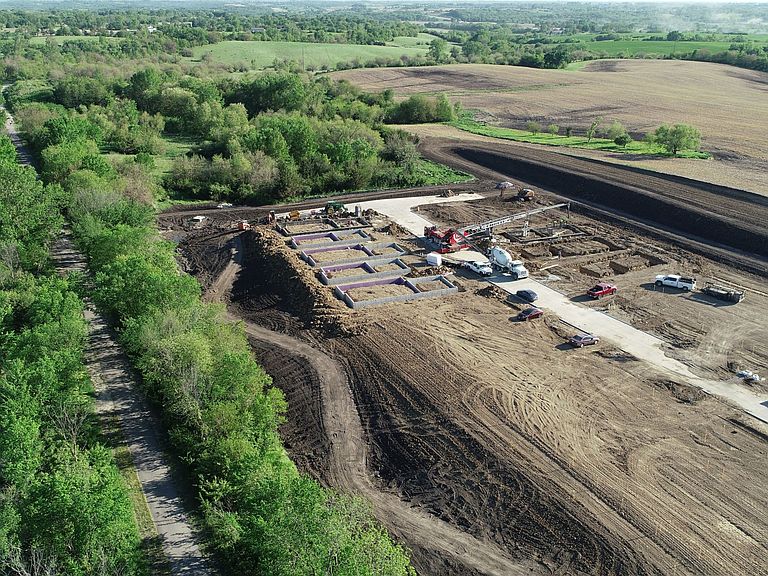
Discover The Cottages at Middlebrook Agrihood with this thoughtfully designed two-story home offering 2 bedrooms and 2.5 bathrooms. Inside, you'll find 9 foot ceilings in the living room and kitchen, creating an open and airy feel. The second level features the primary bedroom with a private bath that features a dual vanity, a tile shower with a fiberglass base, and a walk-in closet. Also, a second bedroom and bathroom as well as laundry room. Enjoy stylish finishes including quartz countertops, LVP flooring, and tile backsplash. Enjoy a private fenced patio yard perfect for relaxing or entertaining. Other features: 2x6 construction, two car garage, and geothermal heating and cooling. HOA dues include lawn care and snow removal, allowing for low-maintenance living in one of Iowa's most unique planned communities. Located just steps from the Great Western Bike Trail, Middlebrook Meadow, Wilson's Orchard, Middlebrook Mercantile, Tom Becker Park, and the Town Center! Only 30 units are being built, ask for details on all units!
Getting Around
 Car-Dependent
 Very Limited Transit
 Somewhat Bikeable
Schools
Construction
Condition
- Property condition: New Construction
- New construction: Yes
- Year built: 2026
Materials
- Foundation: Poured,Slab
- Roof: Asphalt,Shingle
Other
- Builder name: Ground Breaker Homes, LLC
Type & Style
- Home type: SingleFamily
- Architectural style: Two Story
- Property subType: Single Family Residence
Interior
Appliances
- Appliances included: Dishwasher,Microwave,Stove
- Laundry features: Upper Level
Bedrooms & Bathrooms
- Bedrooms: 2
- Bathrooms: 3
- Full bathrooms: 1
- 3/4 bathrooms: 1
- 1/2 bathrooms: 1
Features
- Eat-in Kitchen,Cable TV
- Flooring: Carpet,Tile
- Finished area below ground: 0
Heating & Cooling
- Heating features: Geothermal,See Remarks
- Cooling features: Geothermal
Interior Area
- Total structure area: 1,290
- Total interior livable area: 1,290 sqft
Property
Details
- Parcel number: TBD
- Zoning: R
Features
- Levels: Two
- Stories: 2
- Patio & porch: Open,Patio
- Exterior features: Sprinkler/Irrigation,Patio
Lot
- Lot size: 3,049 sqft
- Features: Rectangular Lot
- Lot size dimensions: 33 x 95
Parking
- Total spaces: 2
- Parking features: Attached,Garage,Two Car Garage
- Has garage: Yes
- Attached garage spaces: 2
- Covered spaces: 2