

2124 Narcissus Ct, Venice, CA, 90291
About This Home
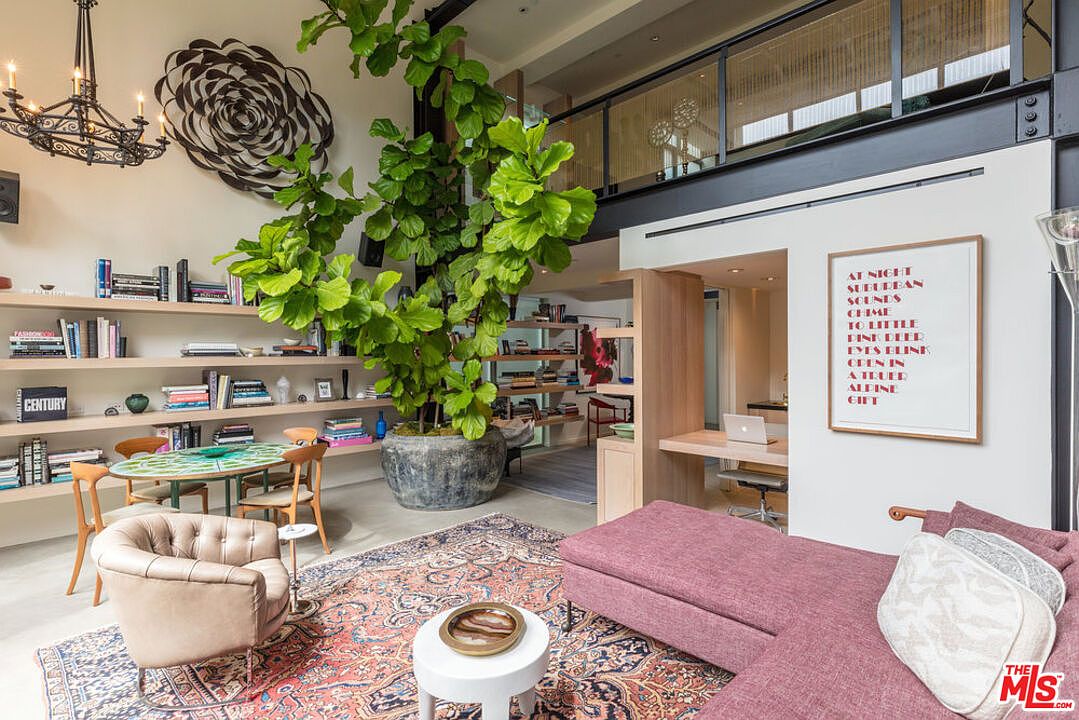
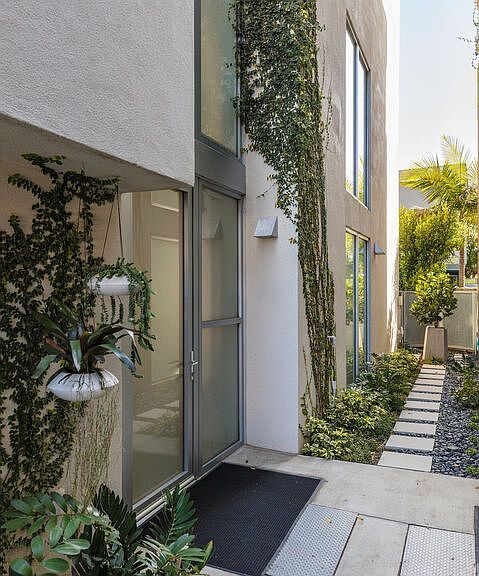
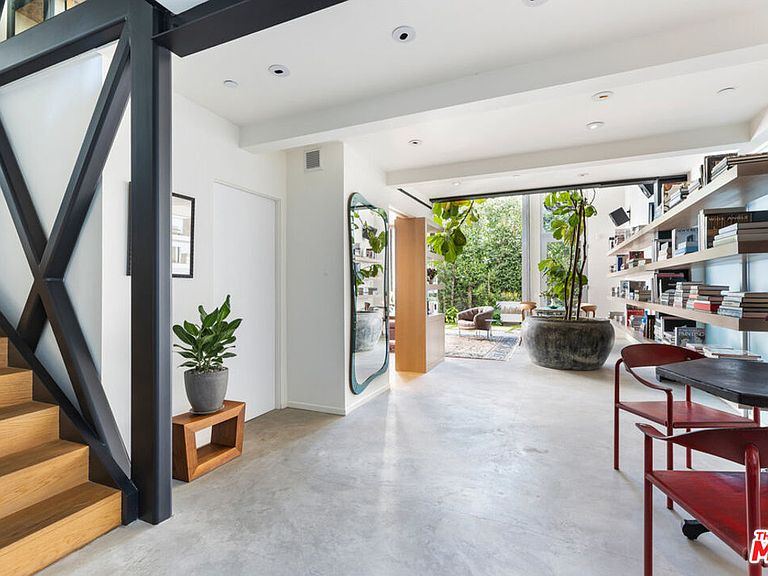
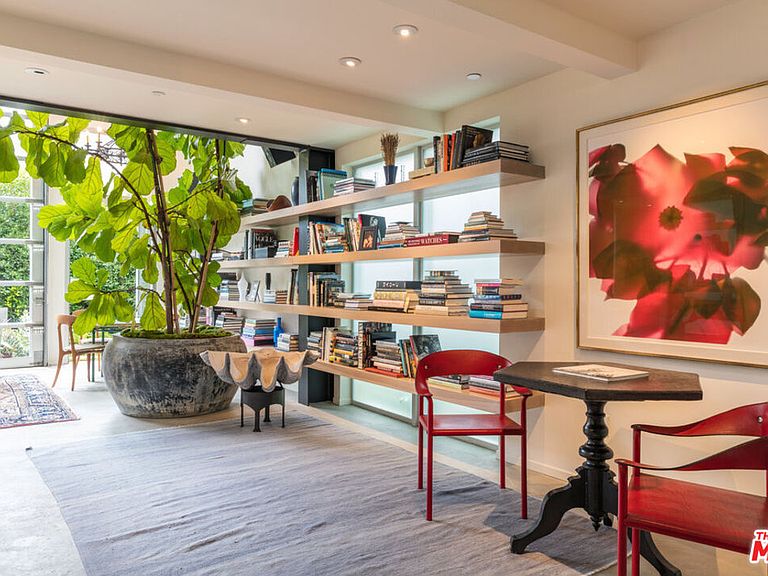
Inspired by the splendor of French designer Pierre Chareau's infamous Maison de Verre or "Glass House" in Paris, this live/work loft has been transformed into one of the finest expressions of Modernism in Venice. Originally designed by Mark Mack, this bold 2 bedroom plus office, 4 bath space has been impeccably re-imagined and stands as a triumph of functional design. A metal and glass staircase creates a pronounced composition of interlocking forms. An alluring mezzanine authoritatively floats above the first floor living space and multi-function office area with wet bar. An industrial garage door retracts to remove all barriers between the two-story living room and lush, private garden with tranquil fountain. This home is balanced with both open and intimate spaces, illuminated by soft sunlight, and featuring only the finest finishes and thoughtful details throughout. Old-growth oak wood and concrete floors with radiant heat, solid oak and glass shelving, Lutron lighting, quality cabinetry and sumptuous Fornasetti wallpaper. A center island of wood and Carrera marble grounds the kitchen and dining area as an inviting centerpiece perfect for engaging entertaining. The kitchen features superior appliances and custom cabinetry with pyrite pulls. Escape to the spacious primary suite complete with a wall of custom-designed oak closets and an unparalleled bath with separate shower and featuring a one-of-a-kind Carrera marble tub crafted in Italy specifically for this space. Two powder rooms. Direct entry garage. Perfectly located only one block from Erewhon and moments from world class shopping and dining on Abbot Kinney, this bespoke loft embodies an entirely elevated live/work environment to create the rarest of offerings for the most discerning buyer. Shown by appointment only.
Getting Around
 Walker's Paradise
 Very Limited Transit
 Biker's Paradise
Schools
Construction
Condition
- Property condition: Updated/Remodeled
- Year built: 2003
Materials
- Foundation: Slab
- Roof: Rolled/Hot Mop
Type & Style
- Home type: SingleFamily
- Architectural style: Architectural
- Property subType: Residential,Single Family Residence
Interior
Appliances
- Appliances included: Dishwasher,Dryer,Freezer,Disposal,Exhaust Fan,Range/Oven,Refrigerator,Washer,Water Filter,Gas Water Heater
- Laundry features: Inside,Laundry Area,Upper Level,Gas Dryer Hookup
Bathroom
- Features: Double Vanity(s),Low Flow Toilet(s),Powder Room,Remodeled,Shower and Tub
Bedroom
- Level: Upper
Bedrooms & Bathrooms
- Bedrooms: 2
- Bathrooms: 4
- Full bathrooms: 2
- 1/2 bathrooms: 2
Features
- Turnkey,Built-Ins,Breakfast Counter / Bar,Dining Area
- Flooring: Cement,Wood,Mixed,Tile
- Fireplace features: None
- Common walls with other units/homes: Detached/No Common Walls
Heating & Cooling
- Heating features: Central
- Cooling features: Air Conditioning,Central Air
Interior Area
- Total structure area: 3,029
- Total interior livable area: 3,029 sqft
Kitchen
- Features: Marble Counters,Kitchen Island
Property
Accessibility
- Accessibility features: None
Details
- Parcel number: 4237003019
- Zoning: LAM1
- Special condition: Standard
Features
- Levels: Three Or More
- Entry location: Ground Level - no steps
- Pool features: None
- Patio & porch: Patio
- Spa features: None
- Fencing: Block
- Has view: Yes
- View description: City,Other
- Waterfront features: None
Lot
- Lot size: 1,934 sqft
- Features: City Lot
Parking
- Total spaces: 2
- Parking features: Attached,Garage Is Attached,Direct Access,Private Garage,Private,Garage - 2 Car
- Has garage: Yes
- Attached garage spaces: 2
- Covered spaces: 2
Climate Risk is Financial Risk
Every home has a financial story beyond the listing price. Below, you’ll see the climate risks that could affect this property — and in Bills & Affordability, how those risks may influence repairs, insurance, utilities, and long-term value.
Biggest Threats for This Home
- Earthquake

- Inland Flooding

- Heat Wave

- Wildfire

How This Home’s Risks Compare
FEMA Declared Disasters in Los Angeles County and California
Understanding the Costs
Financial advisors generally recommend spending no more than 30% of your gross household income on housing costs. In practice, many households stretch to 35% or beyond — especially in high-cost markets.
Estimated Costs Today
| Monthly | Annual | |
|---|---|---|
| Mortgage | $15,928 | $191,136 |
| Home Insurance * | $355 | $4,260 |
| Property Taxes | $1,758 | $21,096 |
| Electricity | $649 | $7,794 |
| Total | $18,690 | $224,280 |
Income You'd Need if You Spent...
California FAIR Plan Programs
How Costs Could Change Over Time
Climate risk is quickly impacting all of the major home ownership costs. Adjust the growth rates and percentage of income spent on housing below to see how your housing costs could change over the next 10 years — and what income you'd need to keep up.
Comparing Against the Market
Price Per Sq Ft
vs Other Active Listings
Avg $/sqft
vs Homes Sold Last Month
Median $/sqft
Current Market Trends
Median Price Per Square Foot
The median price per square foot of homes sold in this area each month. Compare this to this listing's price per square foot to gauge whether the home is priced in line with recent sales.
Historicals for This Listing
Zestimate History ($/sqft)
Price History
| Date | Event | Price |
|---|---|---|
| 2026-07-20 | Listed for sale | $3,150,000 |
 View on Zillow