

4054 Sparrow St, Dallas, TX, 75237
About This Home
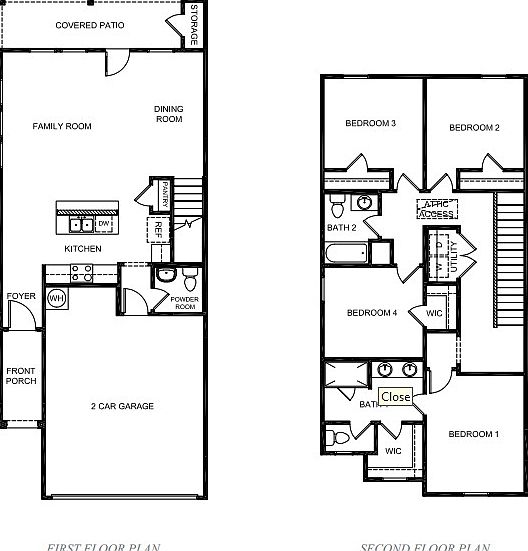
Discover affordable new construction at Cardinal Hills by D.R. Horton, ideally located in the growing Redbird area of Dallas with convenient access to I-20, US-67, Downtown Dallas, shopping, dining, and employment centers. This Energy Star® 3.1 certified home is designed for comfort, efficiency, and long-term value. The thoughtfully designed floor plan features an open-concept layout, modern finishes, and a spacious kitchen complete with a gas cooktop. Included features such as full sprinkler system, gutters, and gas hot water heater add convenience and peace of mind. Built with quality craftsmanship and backed by D.R. Horton’s industry-leading warranties, including a 10-year structural warranty, this home offers confidence for years to come. Ask about available closing cost assistance and special financing opportunities.
Getting Around
 Car-Dependent
 Some Transit
 Somewhat Bikeable
Schools
Construction
Condition
- New construction: Yes
- Year built: 2026
Materials
- Foundation: Pillar/Post/Pier,Slab
- Roof: Shingle
- Construction materials: Fiber Cement
Type & Style
- Home type: SingleFamily
- Architectural style: Detached
- Property subType: Single Family Residence
Interior
Appliances
- Appliances included: Some Gas Appliances,Dishwasher,Disposal,Gas Range,Microwave,Plumbed For Gas,Vented Exhaust Fan,Water Purifier
Bedroom
- Level: Second
- Dimensions: 0 x 0
Bedroom
- Level: Second
- Dimensions: 0 x 0
Bedroom
- Level: Second
- Dimensions: 0 x 0
Bedrooms & Bathrooms
- Bedrooms: 4
- Bathrooms: 3
- Full bathrooms: 2
- 1/2 bathrooms: 1
Features
- Double Vanity,Granite Counters,Kitchen Island,Open Floorplan,Pantry,Smart Home,Wired for Data,Walk-In Closet(s)
- Flooring: Carpet,Ceramic Tile,Laminate
Heating & Cooling
- Heating features: Central,Heat Pump
- Cooling features: Central Air
Interior Area
- Total interior livable area: 1,656 sqft
Living Room
- Level: First
- Dimensions: 0 x 0
Master Bedroom
- Level: Second
- Dimensions: 0 x 0
Property
Details
- Parcel number: 999999999
Features
- Levels: Two
- Stories: 2
- Pool features: None
- Exterior features: Rain Gutters
- Fencing: Back Yard,Fenced,Wood
Lot
- Lot size: 2,430 sqft
- Features: Sprinkler System
Parking
- Total spaces: 2
- Parking features: Additional Parking,Driveway,Garage
- Has garage: Yes
- Attached garage spaces: 2
- Covered spaces: 2