


479 Majestic Oaks Pl, Smyrna, GA, 30082
About This Home
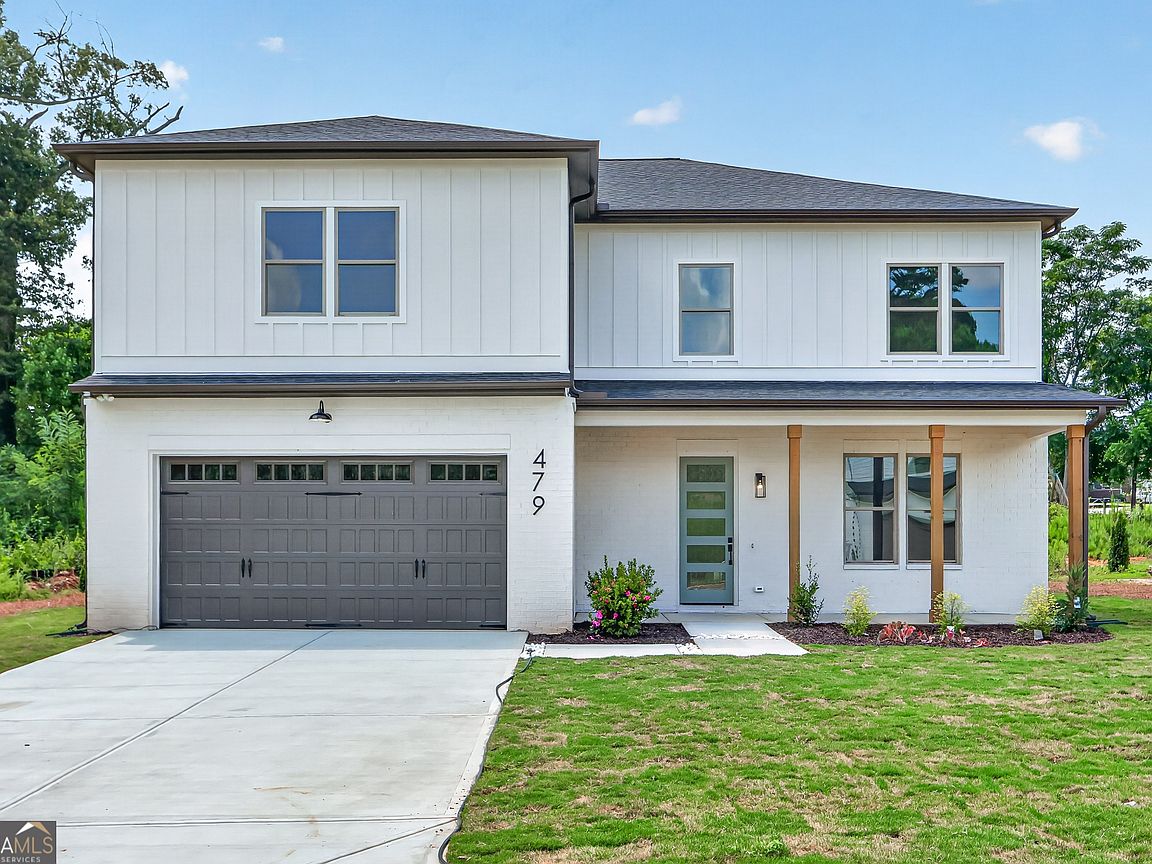
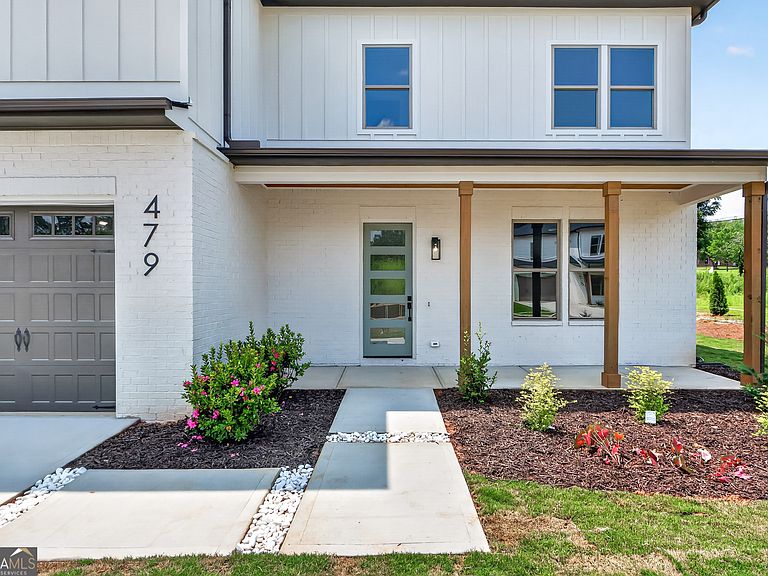
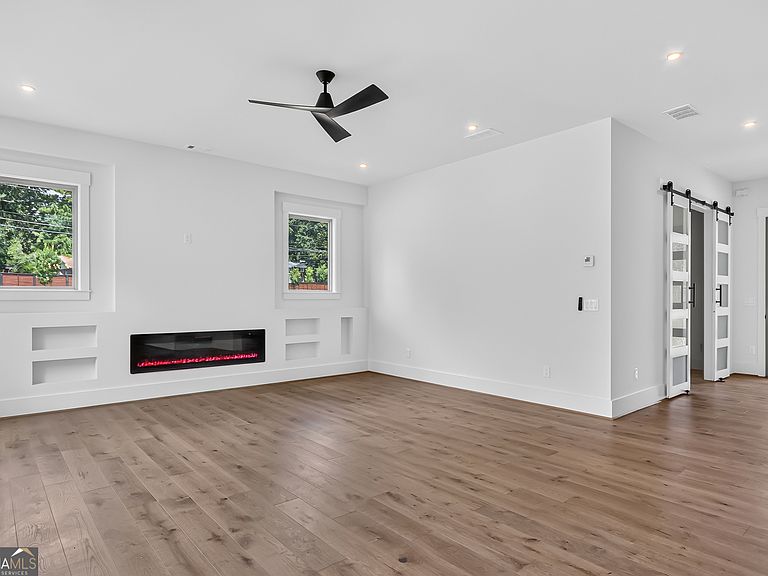
Located within an exclusive enclave of just seven newly built homes, with only three opportunities remaining, this beautifully crafted residence was designed for the way people truly live, bringing together open spaces, thoughtful details, and effortless everyday comfort. Subtle farmhouse-inspired touches, high-end finishes, and an open concept floor plan create a natural sense of openness and connection throughout the home. The bright main gathering spaces are enhanced by 10' ceilings and a seamless transition between the custom kitchen, dining area, and family room. Serving as the heart of the home, the kitchen showcases an island with a farmhouse sink, stunning quartz countertops, stainless steel appliances, and a professional 36-inch gas range equally suited for casual meals and entertaining. A main level bedroom and full bath provide exceptional flexibility, whether used as a guest suite, home office, playroom, or additional flex space. Upstairs, all four bedrooms are thoughtfully positioned to provide privacy and a comfortable separation from the main level. The spacious owner's suite serves as a true retreat, complete with a private balcony, the perfect spot for a quiet morning coffee or a soft landing at the end of the day. A generous walk-in closet with a built-in system, luxurious primary bath, appointed with a double vanity, oversized shower, and freestanding soaking tub for a spa-like experience. The secondary bedrooms are generously sized, including one with a private en-suite bath, while the remaining bedrooms share an additional full bathroom. Completing the home's appeal is its peaceful setting tucked away from the bustle, yet conveniently close to shopping, dining, and everyday conveniences. This 5 bedroom 4 bath home is one you'll enjoy just as much years from now as you will the day you move in.
Getting Around
 Car-Dependent
 Some Transit
 Somewhat Bikeable
Schools
Construction
Condition
- Property condition: New Construction
- New construction: Yes
- Year built: 2026
Materials
- Foundation: Slab
- Roof: Composition
- Construction materials: Concrete
Type & Style
- Home type: SingleFamily
- Architectural style: Brick 3 Side,Contemporary
- Property subType: Single Family Residence
Interior
Appliances
- Appliances included: Dishwasher,Disposal,Microwave,Oven/Range (Combo),Stainless Steel Appliance(s),Tankless Water Heater
- Laundry features: Upper Level
Basement
- Basement: None
Bedrooms & Bathrooms
- Bedrooms: 5
- Bathrooms: 4
- Full bathrooms: 4
- Main level bathrooms: 1
- Main level bedrooms: 1
Dining Room
- Features: Seats 12+
Features
- Double Vanity,High Ceilings
- Window features: Double Pane Windows
- Flooring: Carpet,Hardwood,Tile
- Number of fireplaces: 1
- Fireplace features: Living Room
- Fireplace: Yes
- Finished area below ground: 0
- Finished area above ground: 3,295
- Common walls with other units/homes: No Common Walls
Heating & Cooling
- Heating features: Central,Forced Air,Natural Gas,Zoned
- Cooling features: Ceiling Fan(s),Central Air,Zoned
Interior Area
- Total structure area: 3,295
- Total interior livable area: 3,295 sqft
Kitchen
- Features: Breakfast Area,Kitchen Island,Walk-in Pantry
Property
Details
- Parcel number: 17009600730
- Special condition: Agent/Seller Relationship
Features
- Levels: Two
- Stories: 2
- Patio & porch: Deck,Patio
- Waterfront features: No Dock Or Boathouse
- Waterbody name: None
Lot
- Features: Level,Private
Parking
- Total spaces: 2
- Parking features: Garage,Garage Door Opener,Kitchen Level
- Has garage: Yes