


20775 Nature Walk Dr, Covington, LA, 70433
About This Home
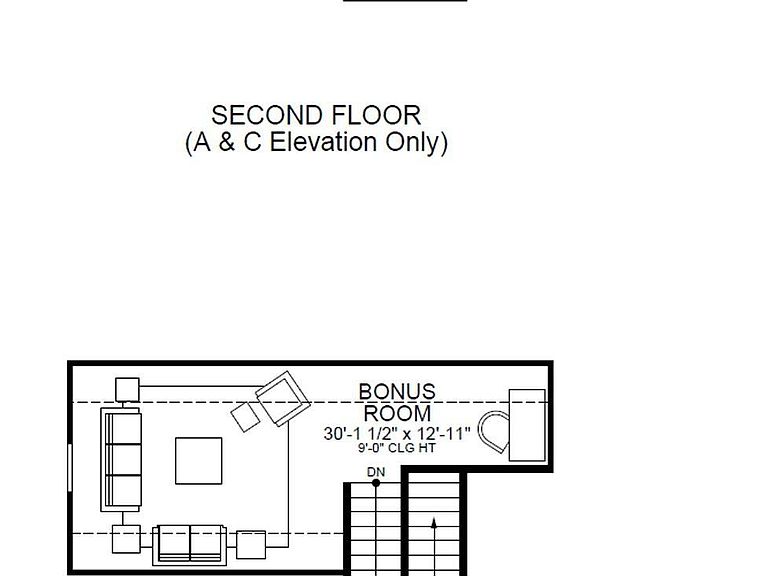
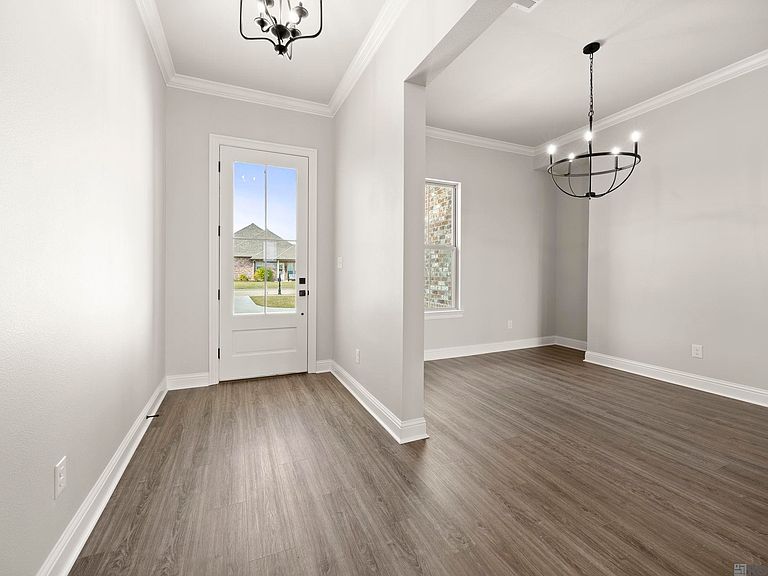
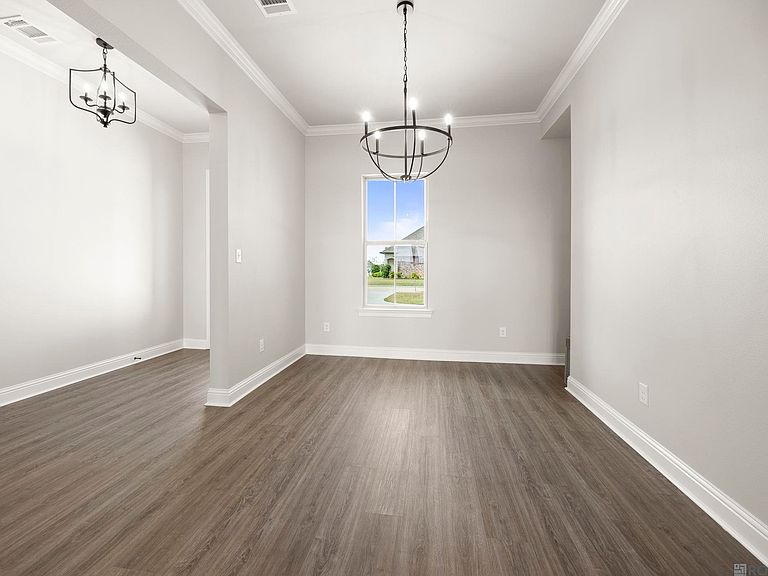
The Melrose B plan by Level Homes is now under construction in Nature Walk! This thoughtfully designed floor plan welcomes you with a grand foyer that flows into the formal dining area and spacious open great room, all separated with exposed stained beams. The great room is centered around a ventless gas fireplace with a quartz surround and milled mantel, with views of the large, covered patio and backyard. The gourmet kitchen features painted custom cabinetry with under-cabinet lighting, a large center island with a single-basin stainless steel sink and overhanging pendant lights, matte black hardware, a pot filler and faucet, stainless steel appliances including a 36" 5-burner gas cooktop, single wall oven, and built-in microwave, 3 cm Statuario Brown countertops, a 5x5 white Artisan tile backsplash, and a walk-in corner pantry. The spacious primary suite offers a spa-like bath with a custom tiled shower, seamless shower door, separate soaking tub, framed mirrors, dual vanities with 3 cm Organic White quartz countertops, and a large walk-in closet. Three additional bedrooms, all with LVP wood flooring and walk-in closets and two full baths are located on the lower level. Upstairs is a huge bonus room ideal for a media room, playroom, home office, or guest retreat. The yard will be professionally landscaped and fully sodded! Home is under construction with an estimated completion date of November 2026. Buyers may have the opportunity to select or approve certain colors and options for a limited time. Other lots/plans available. Nature Walk is an exclusive community in Covington offering beautiful homesites, each backing up to water, woods, or green space with a 30-acre lake and serene views.
Getting Around
 Car-Dependent
 Very Limited Transit
 Somewhat Bikeable
Schools
Construction
Condition
- Property condition: All Original,Never Occupied,Under Construction
- New construction: Yes
- Year built: 2026
Materials
- Foundation: Slab
- Roof: Shingle
- Construction materials: Brick Siding,Fiber Cement,Stucco Siding,Frame
Other
- Builder name: Level Homes
Type & Style
- Home type: SingleFamily
- Architectural style: Traditional
- Property subType: Single Family Residence,Residential
Interior
Appliances
- Appliances included: Gas Stove Con,Gas Cooktop,Dishwasher,Disposal,Microwave,Oven,Range Hood,Gas Water Heater,Separate Cooktop,Stainless Steel Appliance(s),Tankless Water Heater
- Laundry features: Electric Dryer Hookup,Washer Hookup,Washer/Dryer Hookups,Laundry Room,Mud Room
Bedroom1
- Level: First
Bedroom2
- Level: First
Bedroom3
- Level: First
Bedrooms & Bathrooms
- Bedrooms: 4
- Bathrooms: 3
- Full bathrooms: 3
Dining Room
- Level: First
Features
- Eat-in Kitchen,Ceiling 9'+,Ceiling Varied Heights,Crown Molding,Primary Closet
- Window features: Screens
- Flooring: Carpet,Ceramic Tile,Other
- Number of fireplaces: 1
- Fireplace features: Gas Log,Ventless
- Fireplace: Yes
- Attic: Attic Access
Heating & Cooling
- Heating features: Central
- Cooling features: Central Air,Ceiling Fan(s)
Interior Area
- Total structure area: 3,816
- Total interior livable area: 3,071 sqft
Kitchen
- Features: Stone Counters, Kitchen Island, Pantry, Cabinets Custom Built
- Level: First
Living Room
- Level: First
Master Bathroom
- Features: Double Vanity, Walk-In Closet(s), Separate Shower, Soaking Tub, Water Closet
Master Bedroom
- Features: En Suite Bath, Ceiling 9ft Plus, Ceiling Fan(s), Master Downstairs
- Level: First
Property
Features
- Stories: 2
- Patio & porch: Covered,Porch,Patio
- Exterior features: Lighting
- Fencing: None
- On waterfront: Yes
- Waterfront features: Waterfront,Lake Front,Walk To Water
Lot
- Lot size: 10,410 sqft
- Features: Rectangular Lot,Landscaped
- Lot size dimensions: 80 x 130
Parking
- Total spaces: 2
- Parking features: 2 Cars Park,Garage,Driveway,Garage Door Opener
- Has garage: Yes