


102 E 38th St, Erie, PA, 16504
4beds
2baths
2,548sqft
$219,900
$86price/sqft
$1,805/moest. monthly cost
$72,200/yrincome needed
About This Home
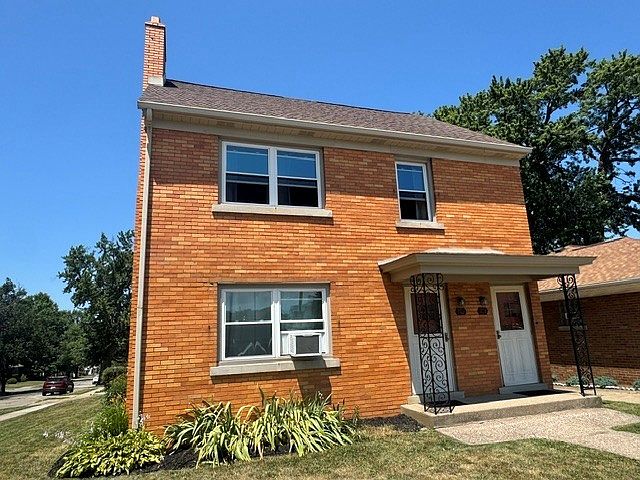
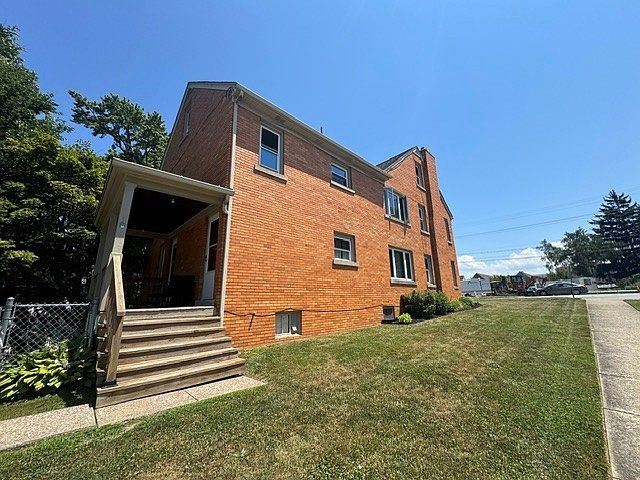
Beautiful brick two unit near the VA that has a two-car detached garage plus a fenced in back yard with treated deck to enjoy outside activities. Long term tenants with leases that expire May 31,2027. New windows throughout, newer hot water tanks new plyler OH garage door, decorative fireplace, washer dryers in basement, cedar closet, electric panels updated 1995, includes appliances in kitchens.
Getting Around
48
 Car-Dependent
32
 Some Transit
44
 Somewhat Bikeable
Schools
2/10
4/10
1/10
Construction
Condition
- Property condition: Good Condition,Resale
- Year built: 1950
Materials
- Roof: Composition
- Construction materials: Brick
Type & Style
- Home type: MultiFamily
- Architectural style: Duplex
- Property subType: Duplex,Multi Family,Multi Family
Interior
Bedrooms & Bathrooms
- Bedrooms: 4
- Bathrooms: 2
Heating & Cooling
- Heating features: Forced Air,Gas
- Cooling features: None
Interior Area
- Total structure area: 2,548
- Total interior livable area: 2,548 sqft
Property
Details
- Parcel number: 18053055.0122.00
- Zoning description: R-1
Lot
- Lot size: 5,998 sqft
- Features: Mineral Rights,Sloped
- Lot size dimensions: 50 x 120 x 0 x 0
Parking
- Total spaces: 4
- Parking features: Detached,Garage
- Has garage: Yes
- Attached garage spaces: 2
- Covered spaces: 2