
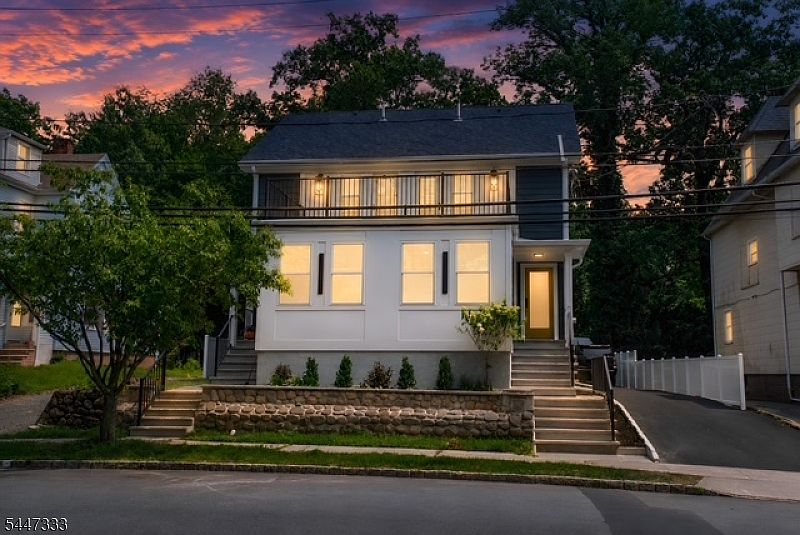


195 N Fullerton Ave #A, Montclair, NJ, 07042
About This Home
Step inside Unit A condo to a stunning modern kitchen featuring quartz countertops, stainless steel appliances, sleek cabinetry, and a large center island. A flexible first-floor suite offers endless possibilities for guests, an office, or additional living space. The back door leads to a spacious deck and detached two-car garage. This beautifully designed four-level condo features four spacious bedrooms with en-suite bathrooms, oversized windows that fill the interiors with natural light, brand-new multi-zone HVAC for year-round comfort. The second floor offers two generous bedrooms with en-suite bathrooms, a convenient laundry room with cabinetry and folding space, plus a private roof terrace perfect for morning coffee or sunset views. The top floor is a private retreat with a second primary suite, walk-in closet space, and spa-inspired bath with double sinks. The finished basement includes a half bath and flexible space ideal for a playroom, media room. Ideally located between Watchung Avenue and Walnut Street train stations with service to NY Penn Station, across from Montclair High School with easy access to Montclair Cooperative School. Enjoy the Walnut Street shopping district, Saturday Farmers Market, Montclair Brewery's live entertainment, and nearby shops, restaurants, and cafes. Outdoor lovers will appreciate walking distance to Rand and Essex Parks, the town pool, indoor ice-skating rink, and Woodman Field's Sports Complex. This is Montclair living at its finest.
Getting Around
 Very Walkable
 Very Limited Transit
 Bikeable
Schools
Construction
Condition
- Year built: 1900
Materials
- Roof: Composition Shingle
- Construction materials: Composition Siding,Stucco
Notable Dates
- Major remodel year: 2026
Type & Style
- Home type: Townhouse
- Property subType: Townhouse,Duplex
Interior
Appliances
- Appliances included: Carbon Monoxide Detector,Dishwasher,Microwave,Range/Oven-Gas,Refrigerator,Gas Water Heater
- Laundry features: Laundry Room,Level 1
Basement
- Features: Leisure,PowderRm,RecRoom,Utility
Basement
- Has basement: Yes
- Basement: Yes,Finished,Full,Sump Pump
Bedroom1
- Level: Third
Bedroom2
- Level: First
Bedroom3
- Level: Second
Bedroom4
- Level: Second
Bedrooms & Bathrooms
- Bedrooms: 4
- Bathrooms: 5
- Full bathrooms: 4
- 1/2 bathrooms: 1
Dining Room
- Features: Living/Dining Combo
- Level: First
Family Room
- Level: First
Features
- Walk-In Closet(s),Rec Room,Storage Room,Utility Room,Kitchen
- Flooring: Wood
- Common walls with other units/homes: End Unit
Heating & Cooling
- Heating features: 2 Units,Forced Air,Zoned,Natural Gas
- Cooling features: 2 Units,Zoned
Interior Area
- Total structure area: 2,500
- Total interior livable area: 2,500 sqft
Kitchen
- Features: Kitchen Island,Separate Dining Area
- Level: First
Living Room
- Level: First
Master Bathroom
- Features: Stall Shower
Property
Details
- Parcel number: 1613033030000000220000
- Attached to another structure: Yes
- Zoning description: R2
- Exclusions: Staged Furnitures
Features
- Levels: Multi Floor Unit
- Patio & porch: Deck,Patio
- Fencing: Privacy
Lot
- Lot size: 8,085 sqft
- Features: Level
- Lot size dimensions: 49 x 165 IRR
Parking
- Total spaces: 1
- Parking features: 2 Car Width,Enclosed,Off Street,Detached Garage,Finished Garage,Garage Door Opener,Garage,On-Street Parking,Oversized
- Has garage: Yes
- Attached garage spaces: 1
- Covered spaces: 1
- Has uncovered spaces: Yes
- Uncovered spaces: 1