


232 Lost Oak Ln, Brandon, MS, 39047
About This Home
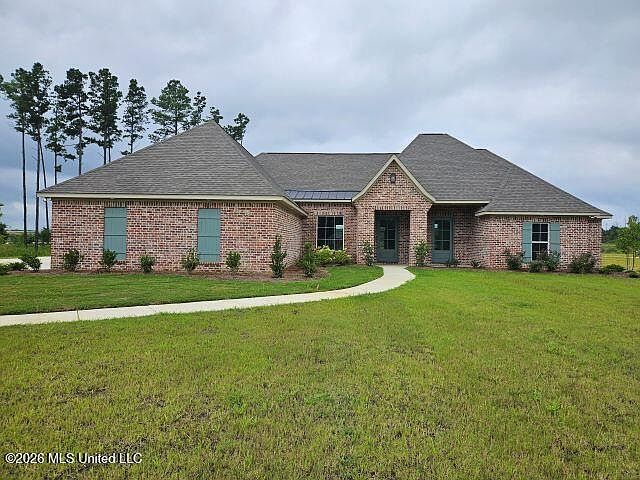
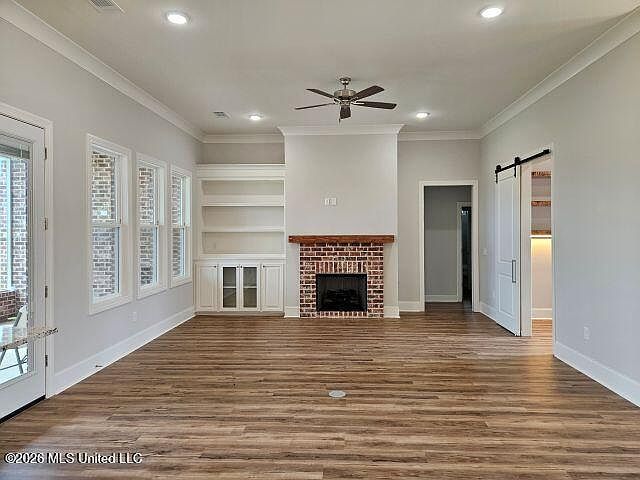
4 Bedrooms / 3 Bathrooms, 2577' with single dining area; Office with separate entrance, barn door, floating shelves with undercabinet lighting, seating area, and space for your desk; Kitchen with window overlooking backyard, double ovens, gas cooktop, 3-level dishwasher, coffee bar, and walk-in pantry; All bedrooms include walk-in closets; LVT floors in foyer, dining, living, kitchen, office,and bedrooms; Master suite with abundant storage, 2 sided shower with 2 seats, walk-in closet with built-in dresser, and access to laundry; Large, screened back porch overlooking spacious backyard (pond not part of property or HOA); Laundry includes broom closet, sink, and room for your freezer; Upgraded BIBS insulation and 92% AFUE furnace; @ 1.61 acres on cul-de-sac lot; Maintenance-free vinyl cornice; 3 car garage, 3rd garage bay could have golf simulator (AI generated pictures included); NO city taxes; NWR Schools; 10-year transferrable foundation warranty; BUILT FOR BUILDER AND AVAILABLE TO YOU!
Getting Around
 Car-Dependent
 Very Limited Transit
 Somewhat Bikeable
Schools
Construction
Condition
- Property condition: New Construction
- New construction: Yes
- Year built: 2026
Materials
- Foundation: Post-Tension
- Roof: Architectural Shingles,Metal,Mixed
- Construction materials: Vinyl,Brick
Type & Style
- Home type: SingleFamily
- Property subType: Residential,Single Family Residence
Interior
Appliances
- Appliances included: Dishwasher,Disposal,Double Oven,Gas Cooktop,Microwave,Tankless Water Heater
Bedrooms & Bathrooms
- Bedrooms: 4
- Bathrooms: 3
- Full bathrooms: 3
Features
- Flooring: Vinyl,Tile
- Fireplace features: Blower Fan,Ventless
- Fireplace: Yes
Heating & Cooling
- Heating features: Central,Natural Gas
- Cooling features: Ceiling Fan(s),Central Air
Interior Area
- Total structure area: 2,577
- Total interior livable area: 2,577 sqft
Property
Accessibility
- Accessibility features: Accessible Bedroom,Accessible Closets,Accessible Full Bath,Roll-in Shower
Details
- Parcel number: K1300006700710
Features
- Levels: One
- Stories: 1
- Patio & porch: Screened
- Exterior features: Other,See Remarks
- Fencing: None
- Has view: Yes
- View description: Water
- Has water view: Yes
- Water view: Water
- On waterfront: Yes
Lot
- Lot size: 1.69 Acres
- Features: Cul-De-Sac
Parking
- Total spaces: 3
- Parking features: Garage Door Opener,Garage Faces Side,Concrete
- Has garage: Yes
- Attached garage spaces: 3
- Covered spaces: 3