


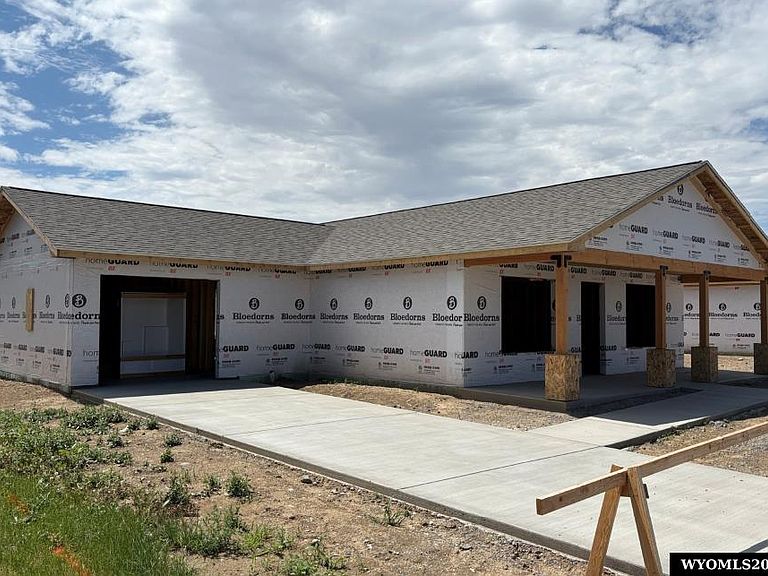
294 Cullman Dr, Powell, WY, 82435
About This Home
Welcome to the thoughtfully designed Aldrich Plan in one of Powell’s newest subdivisions! This quality-built new construction home offers 1,400 sq. ft. of comfortable one-level living with 3 bedrooms, 2 bathrooms, and an attached single-car garage. The fully landscaped yard features an automatic sprinkler system and a completely fenced backyard, providing a move-in-ready outdoor space for relaxation and enjoyment. Buy early and take advantage of the opportunity to select your own finishes and colors, creating a home that reflects your person alstyle. Built with energy efficiency in mind, this home is designed to help reduce utility costs while maximizing comfort and performance. As an added bonus, the seller is offering 3% of the purchase price toward buyer closing costs, prepaids, or an interest rate buy-down with an acceptable offer. Enjoy the benefits of brand-new construction in a growing Powell neighborhood close to everything the community has to offer.
Getting Around
 Car-Dependent
 Very Limited Transit
 Somewhat Bikeable
Schools
Construction
Condition
- Property condition: Under Construction
- New construction: Yes
- Year built: 2026
Materials
- Foundation: Slab
- Roof: Composition
- Construction materials: Steel Siding
Type & Style
- Home type: SingleFamily
- Architectural style: Other-See Remarks
- Property subType: Single Family Residence
Interior
Appliances
- Appliances included: Dishwasher,Microwave,Range/Oven,Refrigerator
- Laundry features: Main Level
Basement
- Basement: None
Bedroom2
- Level: Main
Bedroom3
- Level: Main
Bedroom4
- Level: N/A
Bedroom5
- Level: N/A
Bedrooms & Bathrooms
- Bedrooms: 3
- Bathrooms: 2
- Main level bathrooms: 2
Dining Room
- Level: Main
Family Room
- Level: Main
Features
- Walk-In Closet(s),Master Downstairs
- Flooring: Other
- Fireplace features: None
- Finished area above ground: 1,200
Heating & Cooling
- Heating features: Forced Air Gas
- Cooling features: Central Air
Interior Area
- Total structure area: 1,200
- Total interior livable area: 1,200 sqft
Kitchen
- Level: Main
Living Room
- Level: Main
Property
Details
- Zoning description: Other
Features
- Patio & porch: Covered
Lot
- Lot size: 6,534 sqft
Parking
- Total spaces: 1
- Parking features: Attached
- Has garage: Yes
- Attached garage spaces: 1
- Covered spaces: 1