



4359 Alamo Ln, Arcadia, CA, 91006
About This Home
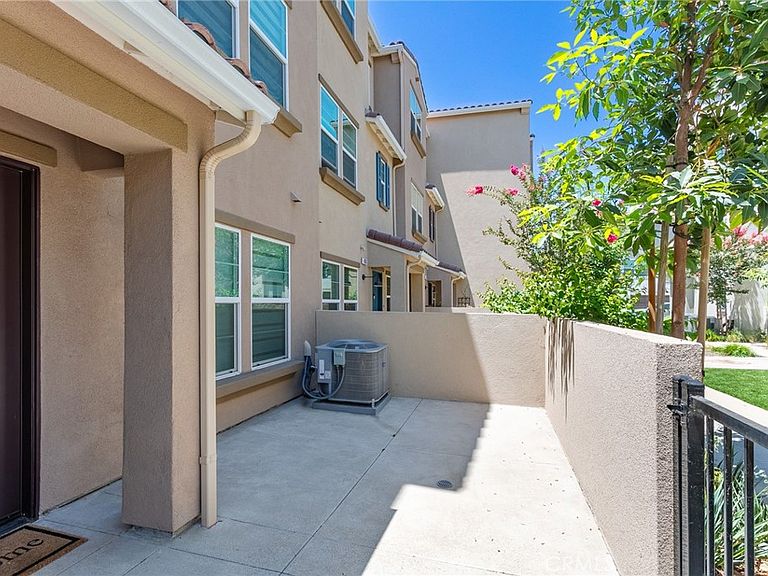
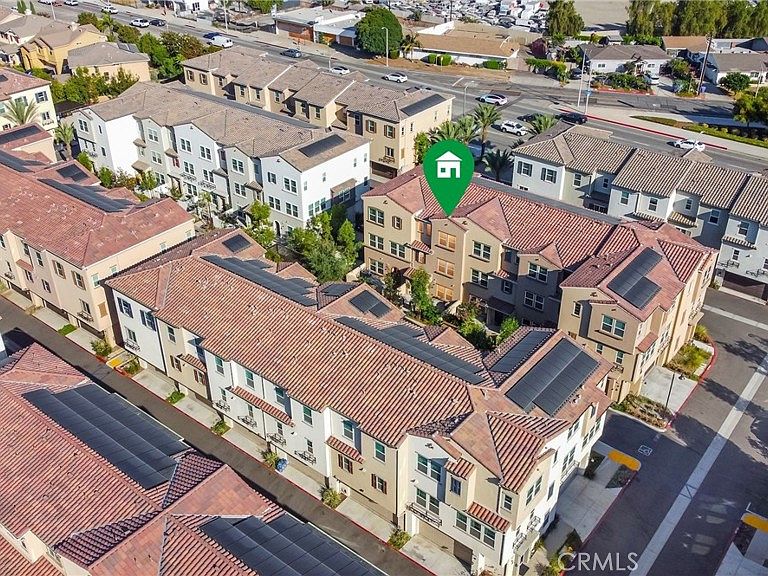
This contemporary tri-level townhome is located in the Lotus Arcadia community within the desirable Mayflower Village neighborhood of Arcadia. Ideally situated near supermarkets, banks, schools, local parks, The Shops at Santa Anita, Los Angeles County Arboretum, Arcadia Golf Course, Downtown Arcadia, with a variety of shopping and dining destinations. Residents enjoy beautifully landscaped greenbelts, walking paths, shaded pergolas, outdoor seating, and ample guest parking. Additional features include central A/C, recessed lighting, solar panels, and an attached two-car garage. Stepping through the gated front patio overlooking the community greenbelt, you're welcomed into a first-floor bedroom suite with a full bathroom, ideal for multigenerational living or a home office. The entire second floor is dedicated to open-concept living, featuring a bright living room with luxury vinyl plank flooring that flows seamlessly into the dining area. The gourmet kitchen showcases abundant white cabinetry, quartz countertops, a peninsula with bar seating, stainless steel appliances, and a walk-in pantry, offering exceptional workspace and storage rarely found in townhomes. A powder room completes this level. Upstairs, there are three bedrooms and a laundry room. The primary suite includes dual vanities, a shower room, and a walk-in closet. Two additional bedrooms with mirrored sliding closets share a full hallway bathroom. It is an excellent opportunity for both homeowners and investors.
Getting Around
 Very Walkable
 Very Limited Transit
 Somewhat Bikeable
Schools
Construction
Condition
- Year built: 2024
Type & Style
- Home type: Townhouse
- Property subType: Townhouse
Interior
Appliances
- Laundry features: Inside,Laundry Room,Upper Level
Bathroom
- Features: Tub Shower
Bedrooms & Bathrooms
- Bedrooms: 4
- Bathrooms: 4
- Full bathrooms: 3
- 1/2 bathrooms: 1
- Main level bathrooms: 1
Features
- Pantry,Primary Suite,Walk-In Pantry,Walk-In Closet(s)
- Fireplace features: None
- Common walls with other units/homes: 2+ Common Walls
Heating & Cooling
- Heating features: Solar
- Cooling features: Central Air
Interior Area
- Total interior livable area: 1,911 sqft
Master Bedroom
- Features: Primary Suite
Other
- Features: Walk-In Closet(s)
Pantry
- Features: Walk-In Pantry
Property
Details
- Parcel number: 8511018035
- Attached to another structure: Yes
- Special condition: Standard
Features
- Levels: Three Or More
- Stories: 3
- Entry location: Front Door
- Pool features: None
- Has view: Yes
- View description: None
Lot
- Lot size: 0.39 Acres
Parking
- Total spaces: 2
- Parking features: Garage - Attached
- Has garage: Yes
- Attached garage spaces: 2
- Covered spaces: 2