



17722 Flagstone Way, Conroe, TX, 77306
About This Home
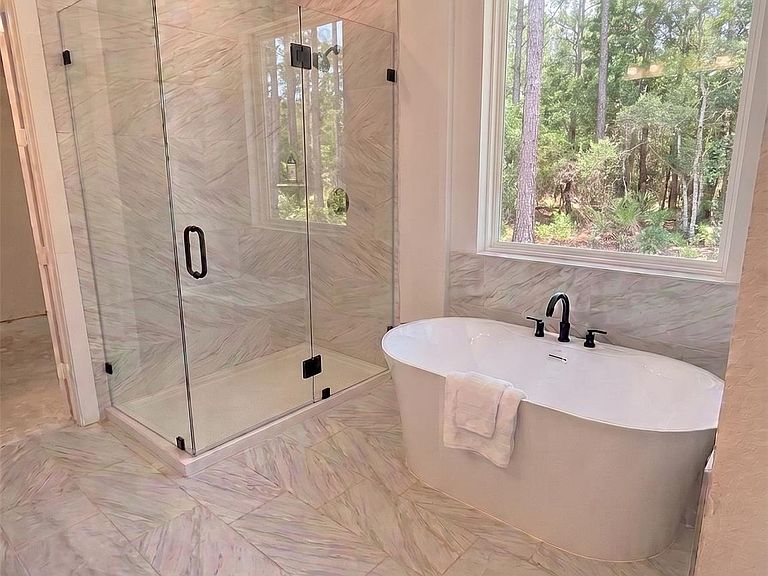
Experience the perfect blend of modern design and peaceful country living in this beautifully crafted home situated on a spacious 1/2-acre homesite built by Elk Ridge Homes. The Hawthorne is thoughtfully designed and features 3 bedrooms, 2.5 baths, a private study, and an open-concept layout ideal for everyday living and entertaining. The chef-inspired kitchen features solid surface countertops, designer finishes, stainless steel appliance package, a walk-in pantry, and overlooks the inviting family room. A convenient mud area adds everyday functionality, while the spacious primary suite provides a relaxing retreat. Step outside to enjoy the expansive backyard with endless possibilities for a pool, workshop, garden, or outdoor entertaining. Located in Pine Rock South with community water and sewer, no aerobic septic system to maintain, and NO MUD TAX, this home offers the space, quality, and lifestyle you've been looking for.
Getting Around
 Car-Dependent
 Very Limited Transit
 Somewhat Bikeable
Schools
Construction
Condition
- New construction: Yes
- Year built: 2026
Materials
- Foundation: Slab
- Roof: Composition
- Construction materials: Brick,Cement Siding,Stone
Other
- Builder name: Elk Ridge Homes
Type & Style
- Home type: SingleFamily
- Architectural style: Traditional
- Property subType: Single Family Residence
Interior
Appliances
- Appliances included: Disposal,Gas Oven,Microwave,Gas Range,Dishwasher
- Laundry features: Electric Dryer Hookup
Bedroom
- Level: First
- Area: 135.52
- Dimensions: 12.10 x 11.2
Bedroom
- Level: First
- Area: 111.1
- Dimensions: 10.10 x 11
Bedrooms & Bathrooms
- Bedrooms: 3
- Bathrooms: 3
- Full bathrooms: 2
- 1/2 bathrooms: 1
Breakfast
- Level: First
- Area: 115.2
- Dimensions: 12.8 x 9
Family Room
- Level: First
- Area: 362.9
- Dimensions: 19.10 x 19
Features
- High Ceilings,All Bedrooms Down,Split Plan,Walk-In Closet(s)
- Flooring: Carpet,Laminate,Tile
Heating & Cooling
- Heating features: Natural Gas
- Cooling features: Electric
Interior Area
- Total structure area: 2,289
- Total interior livable area: 2,289 sqft
Primary Bedroom
- Level: First
- Area: 203.04
- Dimensions: 14.10 x 14.4
Property
Details
- Parcel number: 842773
Features
- Stories: 1
Lot
- Lot size: 0.48 Acres
- Features: Subdivided,1/4 Up to 1/2 Acre
Parking
- Total spaces: 2
- Parking features: Attached,Oversized,Attached Carport
- Has garage: Yes
- Attached garage spaces: 2
- Covered spaces: 2
- Carport: Yes