


2951 N Galloway Ln #272, Ogden, UT, 84404
6beds
4baths
4,198sqft
$789,775
$188price/sqft
$4,793/moest. monthly cost
$191,720/yrincome needed
About This Home
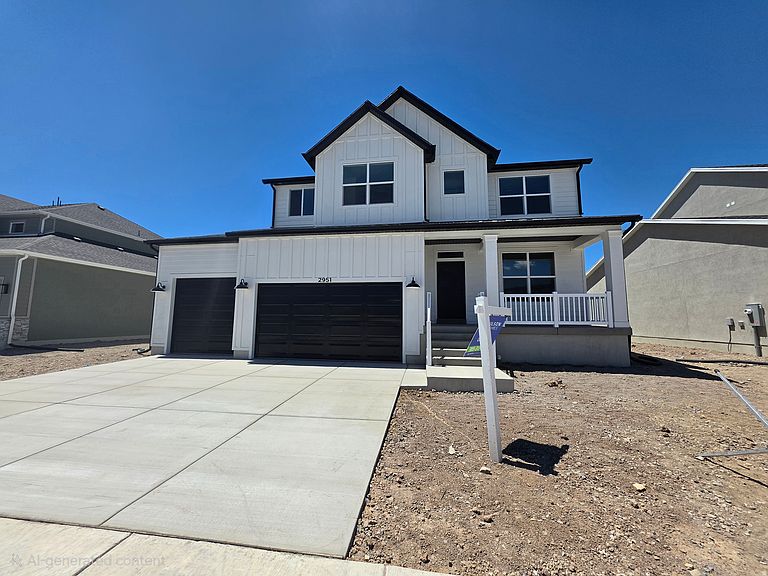
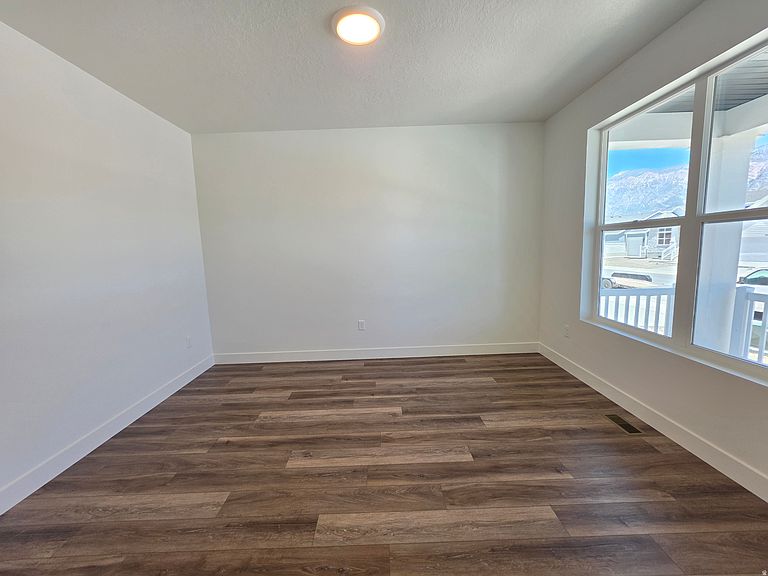
There is so much to love with this 2 story home. First the neighborhood, multiple parks w/playgrounds, walking trails with open space, and pickleball all walking distance. Next the home - Love walk in Closets? 5 of the 6 bedrooms have a walk in closet. Love a beautiful kitchen? Custom cabinetry, oversized island and a huge pantry on this home. And to round things off there are 3 separate livings rooms, a front room/office, and the finished basement is plumbed for a future kitchenette. Front yard landscaping and fencing included and incentives available with builders preferred lender.
Getting Around
3
 Car-Dependent
0
 No Nearby Transit
30
 Somewhat Bikeable
Schools
6/10
6/10
7/10
Construction
Condition
- Property condition: Blt./Standing
- Year built: 2026
Materials
- Roof: Asphalt
- Construction materials: Stucco,Cement Siding
Type & Style
- Home type: SingleFamily
- Property subType: Single Family Residence
Interior
Appliances
- Appliances included: Microwave,Disposal,Gas Range
- Laundry features: Electric Dryer Hookup
Basement
- Has basement: Yes
- Basement: Full
Bedrooms & Bathrooms
- Bedrooms: 6
- Bathrooms: 4
- Full bathrooms: 3
- 1/2 bathrooms: 1
- Partial bathrooms: 1
Features
- Separate Bath/Shower,Walk-In Closet(s)
- Window features: Double Pane Windows
- Flooring: Carpet
- Number of fireplaces: 1
- Fireplace features: Fireplace Equipment
- Fireplace: Yes
- Finished area below ground: 1,237
- Finished area above ground: 2,823
Heating & Cooling
- Heating features: Forced Air,>= 95% efficiency
- Cooling features: Central Air,Ceiling Fan(s)
Interior Area
- Total structure area: 4,198
- Total interior livable area: 4,198 sqft
Master Bedroom
- Level: Second
Property
Details
- Parcel number: 195030001
- Zoning: R-1
- Zoning description: Single-Family
Features
- Levels: Two
- Stories: 3
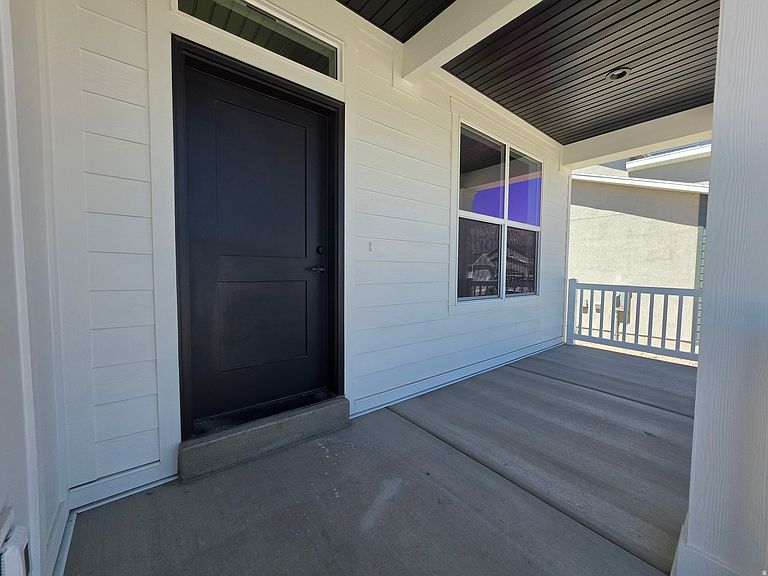
- Patio & porch: Covered,Porch,Covered Patio,Open Porch
- Fencing: Partial
- Topography of land: Terrain
- Residential vegetation: Landscaping: Part
Lot
- Lot size: 10,454 sqft
- Features: Sprinkler: Auto-Part
- Lot size dimensions: 0.0 x 0.0 x 0.0
Parking
- Total spaces: 3
- Parking features: Covered
- Has garage: Yes
- Attached garage spaces: 3
- Covered spaces: 3