



105 Ruelle Ln #105, San Antonio, TX, 78209
About This Home
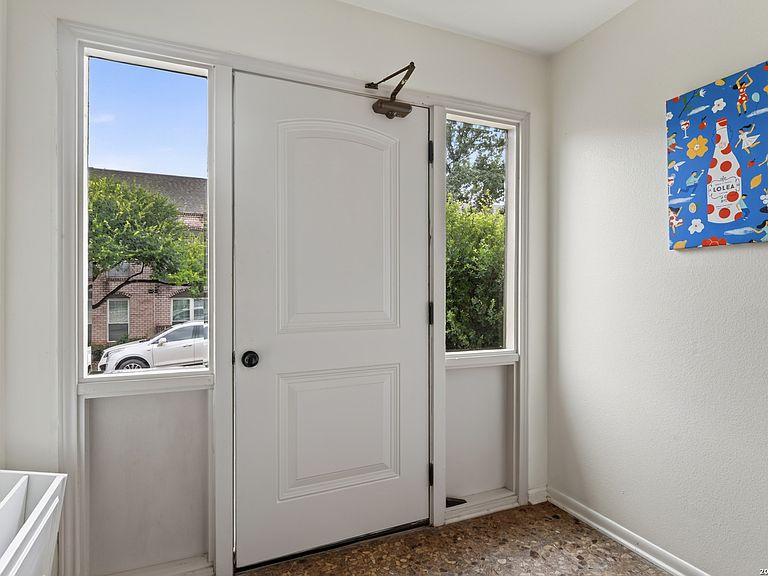
Bright, open, and move-in ready, this charming 1-bedroom, 1-bath condo in Alamo Heights offers a spacious and functional floor plan. The large living and dining area is perfect for relaxing or entertaining and features beautiful hand-scraped wood flooring. The remodeled kitchen includes Saltillo tile floors, a breakfast bar, and opens to a versatile bonus space ideal for a breakfast nook, home office, or reading area. The spacious primary suite offers a large walk-in closet, double vanity, and a tub/shower combination. Enjoy the convenience of an in-unit stackable washer/dryer connection, a private covered patio with additional storage, and direct access to one assigned covered carport parking space. Ideally located in sought-after Alamo Heights, this home combines comfort, style, and convenience in one inviting package.
Getting Around
 Very Walkable
 Some Transit
 Somewhat Bikeable
Schools
Construction
Condition
- Year built: 1963
Materials
- Construction materials: Brick,4 Sides Masonry
Type & Style
- Home type: Condo
- Property subType: Condominium
Interior
Appliances
- Appliances included: Microwave,Range,Dishwasher
- Laundry features: Laundry Closet,Stacked W/D Connection
Bedrooms & Bathrooms
- Bedrooms: 1
- Bathrooms: 1
- Full bathrooms: 1
Dining Room
- Area: 156
Features
- One Living Area,Living/Dining Combo,Eat-in Kitchen,Breakfast Bar,1st Floort Level/No Steps,Open Floorplan,Walk-In Closet(s),Master Downstairs,Ceiling Fan(s)
- Window features: Window Coverings
- Flooring: Saltillo Tile,Ceramic Tile,Wood
- Fireplace features: None
Heating & Cooling
- Heating features: Central,Electric
- Cooling features: Central Air
Interior Area
- Total interior livable area: 1,049 sqft
Kitchen
- Area: 96
Living Room
- Area: 240
Master Bedroom
- Features: Walk-In Closet(s),Full Bath
- Area: 204
Property
Details
- Parcel number: 127101121051
- Attached to another structure: Yes
Features
- Levels: One
- Stories: 1
- Pool features: Community
Parking
- Total spaces: 5
- Parking features: None,One Car Carport,Four or More Car Open Space
- Covered spaces: 1
- Carport: Yes
- Carport spaces: 1