



W4855 2nd Ave, Spooner, WI, 54801
About This Home
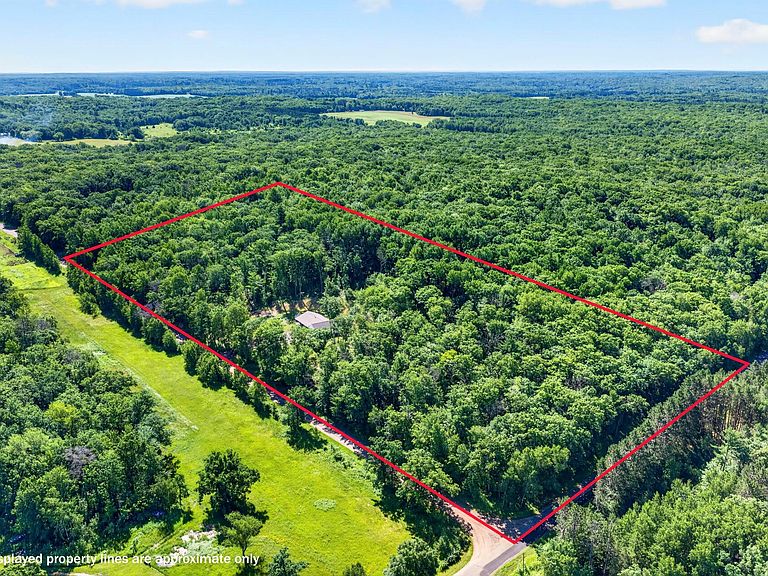
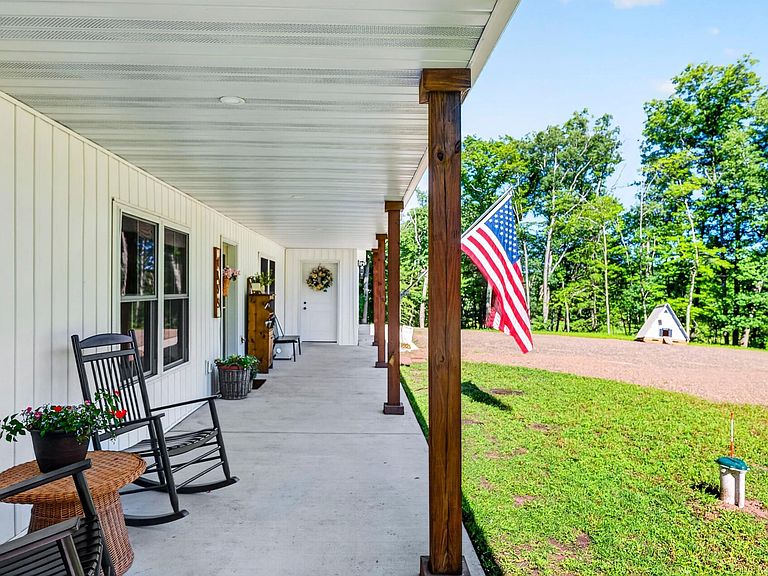
BRAND NEW country home on 7 acres! Completed in 2025, this custom-built 3-bedroom, 2-bath home offers the perfect blend of modern comfort and peaceful country living. Designed with convenience in mind, the zero-entry floor plan features a spacious living room with vaulted ceilings, an open-concept kitchen with a professional-grade gas range, main-floor laundry, and a private owner's suite with a walk-in closet. Quality finishes throughout include luxury vinyl plank flooring, vertical vinyl siding, Thermo-Tech vinyl windows, in-floor heat, four mini-split units for efficient cooling, an air exchange system with air purification capabilities, and a cozy wood-burning stove. Step outside to enjoy the covered front porch, back concrete patio, fenced garden area, and beautiful views of the surrounding countryside and wildlife. The attached 26' x 38' insulated and heated garage provides excellent space for vehicles, equipment, and recreational toys, with additional overhead storage and a storage shed for added convenience. Located just minutes from Spooner, this property offers easy access to a highly regarded school district, extensive ATV and snowmobile trail systems, and numerous lakes known for exceptional fishing, boating, and recreation. Move-in ready and built for today's lifestyle, this is country living at its finest!
Getting Around
 Car-Dependent
 Very Limited Transit
 Somewhat Bikeable
Schools
Construction
Condition
- Year built: 2025
Materials
- Roof: Age 8 Years or Less
Type & Style
- Home type: SingleFamily
- Property subType: Single Family
Interior
Appliances
- Appliances included: Dishwasher,Dryer,Range,Refrigerator,Washer
- Laundry features: Main Level
Basement
- Basement: None
Bathroom
- Level: Main
- Area: 40
- Dimensions: 5x8
Bathroom
- Level: Main
- Area: 91.16
- Dimensions: 8.6x10.6
Bedroom
- Level: Main
- Area: 201.6
- Dimensions: 12.6x16
Bedroom2
- Level: Main
- Area: 120
- Dimensions: 10x12
Bedroom3
- Level: Main
- Area: 120
- Dimensions: 10x12
Bedrooms & Bathrooms
- Bedrooms: 3
- Bathrooms: 2
- Full bathrooms: 2
Dining Room
- Level: Main
- Area: 112
- Dimensions: 8x14
Features
- Number of fireplaces: 1
- Fireplace features: Free Standing,Wood Burning
- Fireplace: Yes
- Finished area below ground: 0
- Finished area above ground: 1,536
Heating & Cooling
- Heating features: Ductless Mini-Split,In-Floor Heating
- Cooling features: Ductless Mini-Split
Interior Area
- Total structure area: 1,536
- Total interior livable area: 1,536 sqft
Kitchen
- Level: Main
- Area: 154
- Dimensions: 11x14
Laundry
- Level: Main
- Area: 112
- Dimensions: 7x16
Living Room
- Level: Main
- Area: 323
- Dimensions: 17x19
Utility Room
- Level: Main
- Area: 32.2
- Dimensions: 4.6x7
Property
Accessibility
- Accessibility features: No Stairs External,No Stairs Internal
Details
- Parcel number: 650182391130202000011000
- Zoning description: Residential-Single Family
- Foundation area: 1536
Features
- Levels: One
- Stories: 1
- Patio & porch: Front Porch,Patio
- Fencing: None
Lot
- Lot size: 7 Acres
- Features: Tree Coverage - Heavy
- Lot size dimensions: 859 x 325
Parking
- Total spaces: 2
- Parking features: Attached,Gravel
- Has garage: Yes
- Attached garage spaces: 2
- Covered spaces: 2