



1108 S 950 E APT 223A, Provo, UT, 84606
About This Home
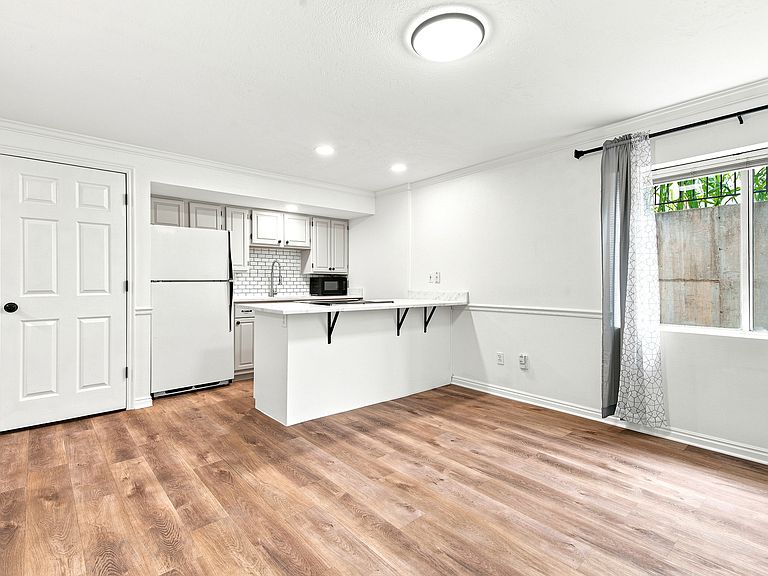
Huge Price Improvement!! Don't miss this clean, well-maintained condo in a great Provo location! With quick access to I-15 and the FrontRunner station, getting around is easy while still enjoying a quiet, safe community. You'll also be close to parks, walking and biking trails, shopping, and other everyday conveniences. Inside, you'll find brand-new quality LVP flooring, newer carpet, and beautiful new countertops that give the home a fresh, updated feel. The seller is also leaving extra matching LVP flooring with the home for future repairs or replacements. The refrigerator, range, microwave, washer, and dryer are all included, so it's ready for you to move right in. This home has been thoughtfully updated and is ready for its next owner. Come see everything it has to offer! Square footage figures are provided as a courtesy estimate only and were obtained from county records. Buyer is advised to obtain an independent measurement.
Getting Around
 Car-Dependent
 Some Transit
 Somewhat Bikeable
Schools
Construction
Condition
- Property condition: Blt./Standing
- Year built: 1995
Materials
- Roof: Asphalt
- Construction materials: Concrete,Stucco
Type & Style
- Home type: Condo
- Property subType: Condominium
Interior
Appliances
- Appliances included: Dryer,Microwave,Refrigerator,Washer,Disposal,Built-In Range
- Laundry features: Electric Dryer Hookup
Basement
- Basement: None
Bedrooms & Bathrooms
- Bedrooms: 1
- Bathrooms: 1
- Full bathrooms: 1
- Main level bedrooms: 1
Features
- Window features: Blinds,Drapes,Double Pane Windows
- Flooring: Carpet
- Finished area above ground: 520
Heating & Cooling
- Heating features: Central
- Cooling features: Central Air
Interior Area
- Total structure area: 520
- Total interior livable area: 520 sqft
Property
Details
- Parcel number: 365640223
- Zoning: R-3
- Zoning description: Single-Family, Multi-Family
Features
- Stories: 1
- Patio & porch: Patio,Open Patio
- Exterior features: Lighting
- Topography of land: Terrain
- Residential vegetation: Landscaping: Full
Lot
- Lot size: 435.60 sqft
- Features: Curb & Gutter
- Lot size dimensions: 0.0 x 0.0 x 0.0
Parking
- Total spaces: 2
- Parking features: Open
- Has uncovered spaces: Yes
- Uncovered spaces: 2