



1594 N 1190 W #121, Salem, UT, 84653
About This Home
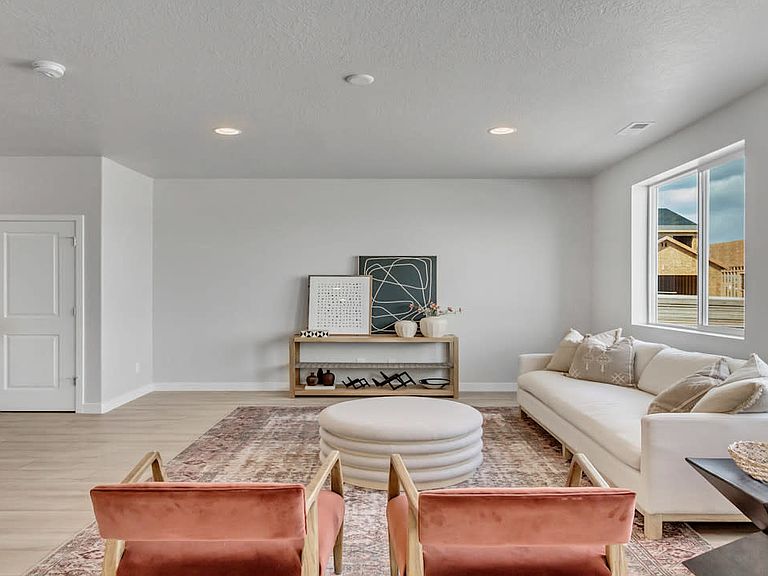
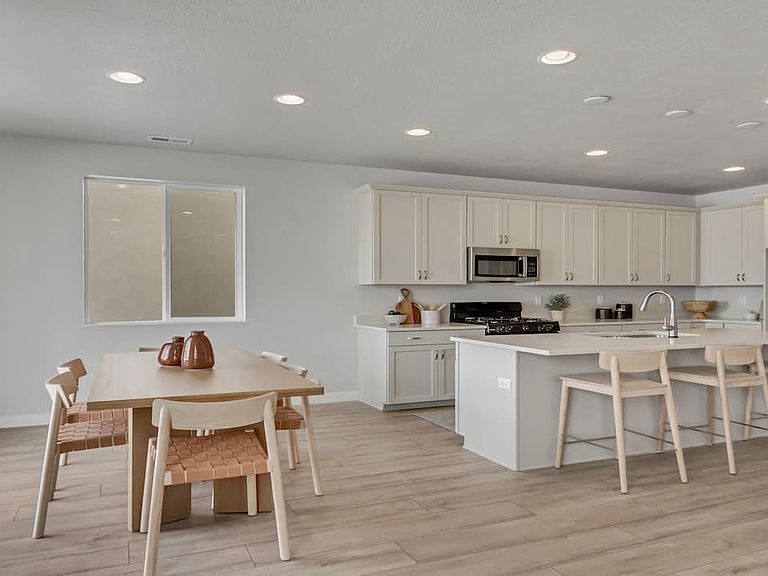
The Birch brings ease and flexibility to everyday living with ~1,865 sq. ft., 3-4 bedrooms, and 2.5 baths. An open-concept main level links kitchen, dining, and great room for effortless gatherings, while a versatile loft adds room for play, study, or a movie night. Storage is sorted with an oversized primary closet and options for additional storage in the garage. Beyond the home, Harmony Place offers community amenities including a future pool and scenic walking trails. The neighborhood is also located directly across the street from a brand-new city park currently under construction, providing even more outdoor space to enjoy. *Pictures are of a finished home of the same floor plan, and the available home may contain different options, upgrades, and exterior color and/or elevation style. Square footage figures are provided as a courtesy estimate only and were obtained from building plans*
Getting Around
 Car-Dependent
 Very Limited Transit
 Somewhat Bikeable
Schools
Construction
Condition
- Property condition: To Be Built
- New construction: Yes
- Year built: 2026
Materials
- Foundation: Slab
- Roof: Asphalt
- Construction materials: Asphalt,Stucco,Cement Siding
Type & Style
- Home type: SingleFamily
- Property subType: Single Family Residence
Interior
Appliances
- Appliances included: Microwave,Disposal,Free-Standing Range
Bedrooms & Bathrooms
- Bedrooms: 3
- Bathrooms: 3
- Full bathrooms: 2
- 1/2 bathrooms: 1
- Partial bathrooms: 1
Features
- Walk-In Closet(s),Low VOC Finishes,Granite Counters
- Window features: None
- Flooring: Carpet,Laminate,Tile
- Finished area above ground: 1,865
Heating & Cooling
- Heating features: Forced Air,Central
- Cooling features: Central Air
Interior Area
- Total structure area: 1,865
- Total interior livable area: 1,865 sqft
Master Bedroom
- Level: Second
Property
Features
- Levels: Two
- Stories: 2
- Pool features: Association
- Exterior features: Entry (Foyer)
- Fencing: Partial
- Has view: Yes
- View description: Mountain(s)
Lot
- Lot size: 5,227 sqft
- Features: Curb & Gutter
- Lot size dimensions: 0.0 x 0.0 x 0.0
Parking
- Total spaces: 6
- Parking features: Garage - Attached
- Has garage: Yes
- Attached garage spaces: 2
- Covered spaces: 2
- Uncovered spaces: 4