


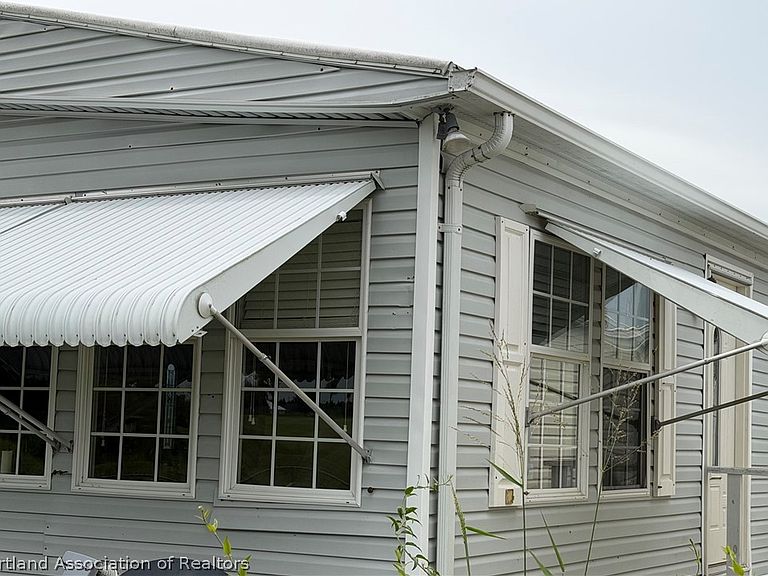


7768 Golf Blvd Unit 263, Zolfo Springs, FL, 33890
About This Home
Nestled in the desirable Brookside Bluff Condominium Association, a resident-owned, land-owned community, this beautifully maintained 2005 Fleetwood manufactured home offers 1,144 square feet of comfortable living with 2 bedrooms and 2 full bathrooms. Wake up each morning to breathtaking panoramic views of the Bluffs Golf Course from your own home. Designed with accessibility in mind, this home features 36-inch-wide doorways and a 48-inch-wide hallway, providing an open and easy flow throughout. The home comes partially furnished and includes all appliances, making it move-in ready. Outside, you'll find a spacious 10' × 14' golf cart shed for extra storage and a welcoming 12' x 10' front porch/carport, perfect for relaxing and enjoying the beautiful Florida weather. Brookside Bluff offers an exceptional lifestyle with outstanding amenities, including a clubhouse, large heated swimming pool, fitness center, library, billiards room, shuffleboard courts, pickleball courts, and a driving range. Nature lovers will appreciate the community's picturesque setting along Charlie Creek, where you can relax with a good book, watch local wildlife, or take a peaceful golf cart ride through this scenic neighborhood. If you're looking for a well-maintained home with stunning golf course views in a friendly, amenity-rich community, you won't want to miss. Schedule your private showing today!
Getting Around
 Car-Dependent
 Very Limited Transit
 Somewhat Bikeable
Schools
Construction
Condition
- Property condition: Resale
- Year built: 2005
Materials
- Roof: Other
- Construction materials: Frame,Vinyl Siding
Type & Style
- Home type: MobileManufactured
- Architectural style: One Story
- Property subType: Manufactured Home,Single Family Residence
Interior
Appliances
- Appliances included: Dryer,Dishwasher,Electric Water Heater,Microwave,Oven,Range,Refrigerator,Washer
Bathroom1
- Level: Main
Bathroom1
- Level: Main
Bathroom2
- Level: Main
Bedroom2
- Level: Main
Bedrooms & Bathrooms
- Bedrooms: 2
- Bathrooms: 2
- Full bathrooms: 2
Features
- Cathedral Ceiling(s),High Ceilings,High Speed Internet,Partially Furnished,Cable TV,Vaulted Ceiling(s),Window Treatments
- Window features: Blinds
- Flooring: Plank,Tile,Vinyl
Heating & Cooling
- Heating features: Central,Electric
- Cooling features: Central Air,Electric
Interior Area
- Total structure area: 1,404
- Total interior livable area: 1,144 sqft
Kitchen
- Level: Main
Living Room
- Level: Main
Property
Details
- Parcel number: 0336250100000010263
- Zoning description: A-1
- Special condition: None
Features
- Levels: One
- Stories: 1
- Pool features: Heated,In Ground,Community
- Patio & porch: None
- Exterior features: Awning(s)
- Frontage length: 40
Lot
- Lot size: 2,570 sqft
Parking
- Parking features: Golf Cart Garage,One Space,Garage Door Opener
- Has garage: Yes