



22244 & 22344 & 22364 Hwy #281-N, Lead Hill, AR, 72644
About This Home
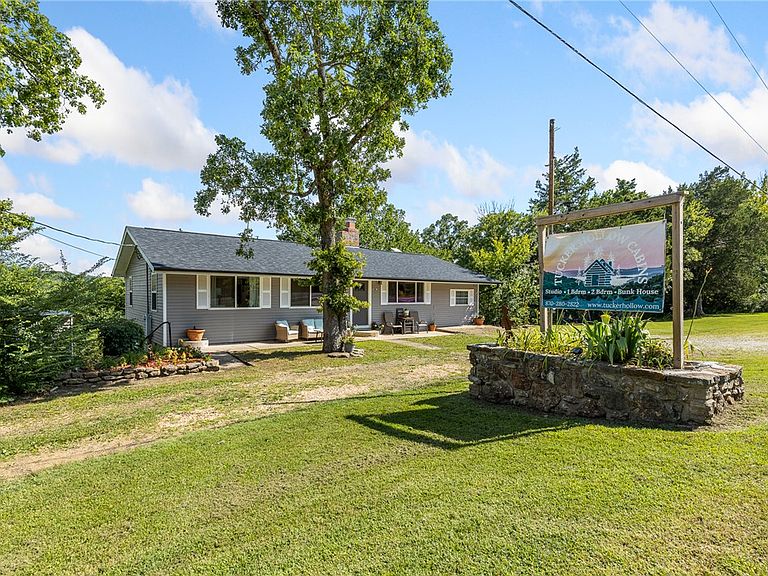
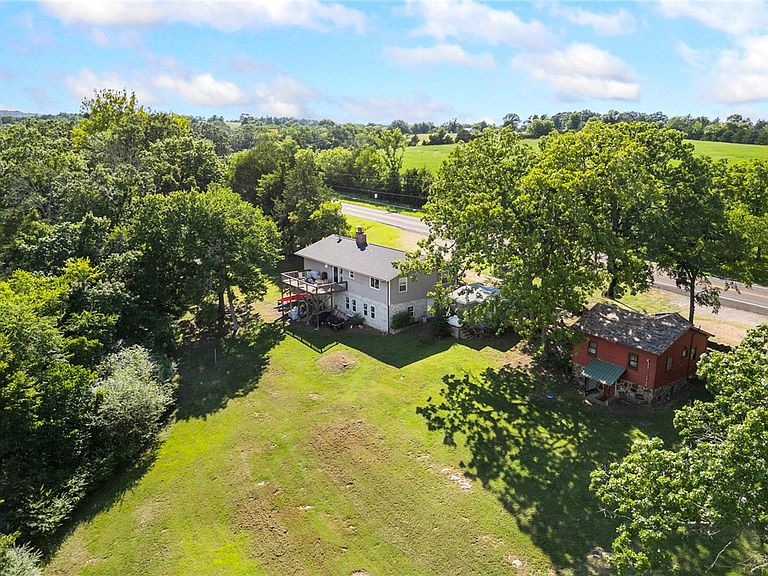
3 Properties = 13 Doors = 23 Bedrooms = OPPORTUNITY!! Tucker Hollow Cabins + The Restoration Inn + a 3BR/1BA Home all on 12 m/l acres bordering the corp on Bull Shoals Lake! The main house sits at the center of this property with 1,456 updated sqft. North of the home you have 7 successful nightly rental cabins (2,442 sqft): (5) 2BR/1BA and (2) 1BR/1BA they are SUPER CUTE and come fully furnished! South of the home you have The Restoration Inn with 5 rental units (4,288 sqft): (3) 2 BR/2BA and (2) 1BR/1BA units that are modern in decor, have views of the ozark mountains and feel completely private. Bonus: opportunity to expand on your 7 additional commercial acres to the south of the Inn. ALL 7 cabins, 5 Inn units and the home are in exceptional condition, squeaky clean - with an average of 4.98 Star ratings on Airbnb! Everything is in place for the next owner to start earning income immediately. The home could serve as an onsite manager quarters or another rental. Gross combined revenue 7/25-6/24: $85,880.
Getting Around
 Car-Dependent
 Very Limited Transit
 Somewhat Bikeable
Schools
Construction
Materials
- Foundation: Block,Crawlspace,Stone
- Roof: Architectural,Metal,Shingle
- Construction materials: Other,See Remarks,Vinyl Siding,Wood Siding
Type & Style
- Home type: SingleFamily
- Architectural style: Cabin,Ranch
- Property subType: Single Family Residence
Interior
Appliances
- Appliances included: Dishwasher,Electric Range,Electric Water Heater,Gas Range,Refrigerator
- Laundry features: Washer Hookup,Dryer Hookup
Basement
- Has basement: Yes
- Basement: Full,Unfinished,Walk-Out Access,Crawl Space
Bathroom
- Level: Main
- Dimensions: 10.95x6.95
Bedroom
- Level: Main
- Dimensions: 15.10x11
Bedroom
- Level: Main
- Dimensions: 12.14x11.72
Bedroom
- Level: Main
- Dimensions: 10.73x.12.09
Bedrooms & Bathrooms
- Bedrooms: 23
- Bathrooms: 16
- Full bathrooms: 16
Den
- Level: Main
- Dimensions: 11.69x21.36
Eat In Kitchen
- Level: Main
- Dimensions: 11.49x13.17
Features
- Ceiling Fan(s),Eat-in Kitchen,Split Bedrooms,Window Treatments,Storage,Workshop
- Window features: Double Pane Windows,Blinds
- Flooring: Carpet,Tile,Vinyl,Wood
- Number of fireplaces: 1
- Fireplace features: Gas Log
- Fireplace: Yes
Heating & Cooling
- Heating features: Central,Electric,Propane,Radiant,Wall Furnace
- Cooling features: Central Air,Electric,Window Unit(s)
Interior Area
- Total structure area: 8,186
- Total interior livable area: 8,186 sqft
Living Room
- Level: Main
- Dimensions: 15.57x16.49
Property
Details
- Parcel number: 01902988001
- Zoning description: Commercial
- Special condition: None
- Wooded area: 8
Features
- Levels: One
- Stories: 1
- Patio & porch: Covered,Deck,Patio,Porch
- Exterior features: Gravel Driveway
- Fencing: Chain Link,Partial
- Has view: Yes
- View description: Seasonal View
- On waterfront: Yes
- Waterfront features: Lake Front
- Waterbody name: Bull Shoals Lake
Lot
- Lot size: 12 Acres
- Features: Landscaped,Level,Not In Subdivision,Near Park,Outside City Limits,Sloped,Views