


1480 W Valley, Lansing, MI, 48906
About This Home
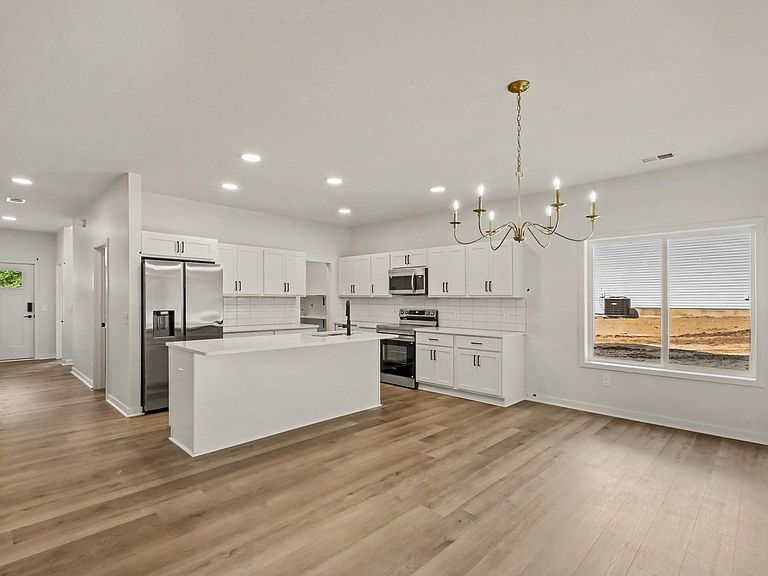
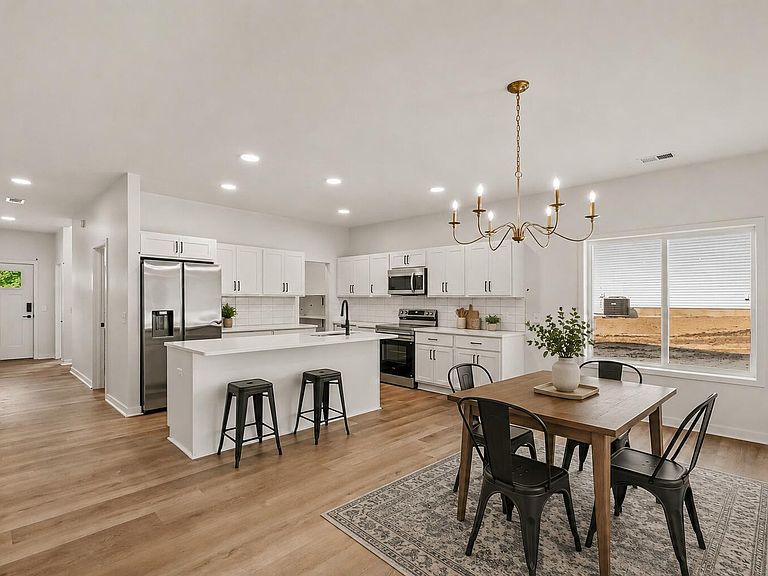
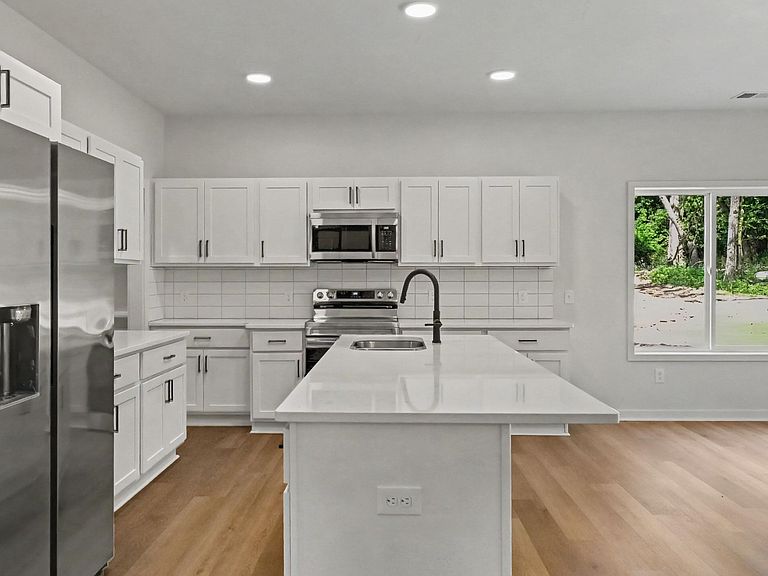
New Construction! Welcome to a home where thoughtful design, modern craftsmanship, and an exceptional location come together. This stunning new construction offers 4 spacious bedrooms, 3.5 bathrooms, and a thoughtfully designed two-story floor plan. From the moment you step inside, you'll appreciate the open-concept living spaces, abundant natural light, and finishes designed for today's lifestyle. Upstairs, the convenient second-floor laundry is perfectly positioned near the bedrooms. Step outside to your own private wooded backyard, entertaining guests, or simply enjoying the beauty of nature. Ideally located directly across from Valley-Turner Park, this home offers the perfect balance of tranquility and accessibility. You're just 7 miles from Michigan State University, minutes from the Airport, and less than 3 miles from I-69 and US-127, making commuting a breeze. Seller is a licensed Real Estate Broker and licensed Builder in the state of Michigan. Whether you're looking for your forever home or a smart investment in one of Lansing's growing communities, this exceptional property delivers the style, comfort, and location you've been searching for. Experience the quality of new construction and discover why this home is truly one of Lansing's hidden gems.
Getting Around
 Car-Dependent
 No Nearby Transit
 Somewhat Bikeable
Schools
Construction
Condition
- Property condition: New Construction
- New construction: Yes
- Year built: 2026
Materials
- Roof: Asphalt,Shingle
- Construction materials: Vinyl Siding
Other
- Builder name: CBH Building & Development LLC
Type & Style
- Home type: SingleFamily
- Architectural style: Contemporary
- Property subType: Single Family Residence
Interior
Appliances
- Appliances included: Dishwasher,Disposal,Dryer,Microwave,Range,Refrigerator,Washer,Water Softener Owned
- Laundry features: Laundry Room,Sink,Upper Level
Basement
- Basement: Slab
Bedrooms & Bathrooms
- Bedrooms: 4
- Bathrooms: 4
- Full bathrooms: 3
- 1/2 bathrooms: 1
Features
- Center Island,Pantry
- Window features: Screens,Insulated Windows,Window Treatments
- Flooring: Carpet,Vinyl
Heating & Cooling
- Heating features: Forced Air
- Cooling features: Central Air,SEER 13 or Greater
Interior Area
- Total structure area: 2,510
- Total interior livable area: 2,510 sqft
Property
Details
- Parcel number: 05047100013801
Features
- Stories: 2
Lot
- Lot size: 0.59 Acres
- Features: Wooded
- Lot size dimensions: 100' x 256.5'
Parking
- Total spaces: 2
- Parking features: Garage Faces Front,Garage Door Opener,Attached
- Has garage: Yes
- Attached garage spaces: 2
- Covered spaces: 2