



180 Elk Valley Road #114 & 116, Crested Butte, CO, 81224
About This Home
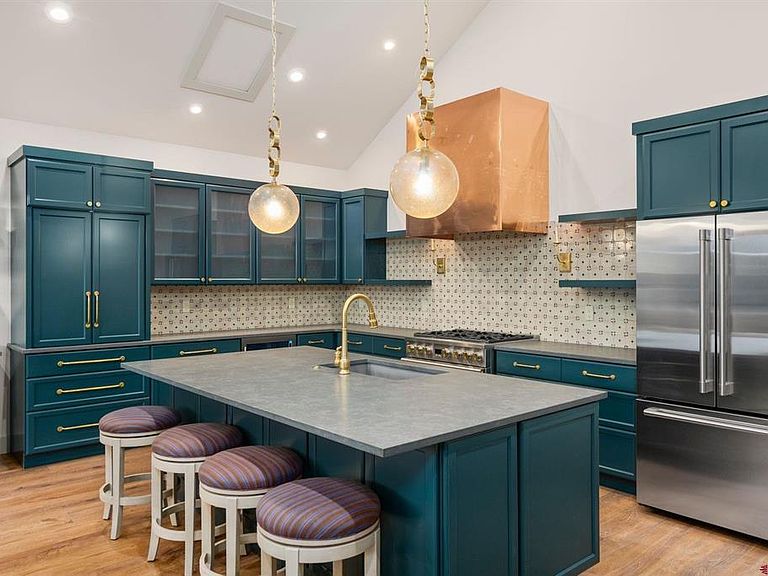
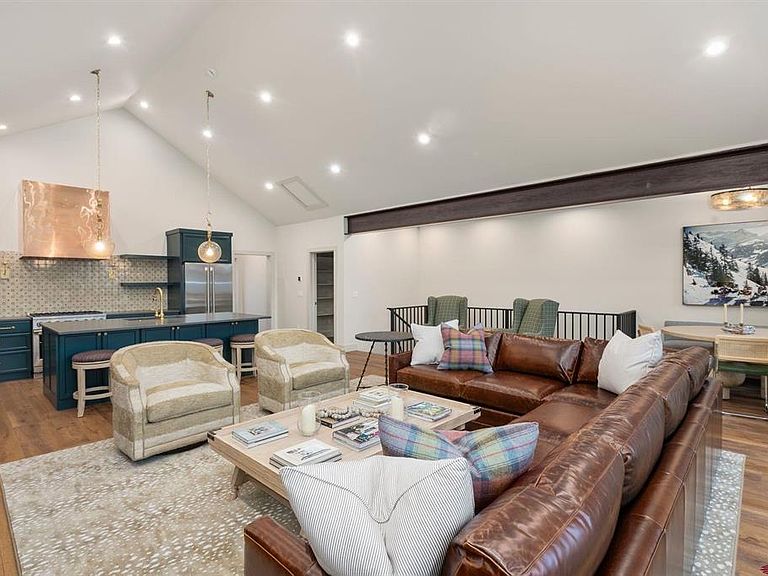
One mountain retreat. Two private homes. A legacy for generations. Mountain homes are where memories are made - but they're also where everyone needs a little space. These connected 3- and 4-bedroom townhomes offer the best of both worlds: a seven-bedroom mountain retreat with the privacy and independence of two separate residences. Picture grandparents enjoying a quiet morning on their own deck while the grandkids wander over in pajamas for pancakes. Adult children can stay under the same roofline without feeling like guests. Everyone can gather for dinner after a day on the slopes or trails before retreating to their own private home at day's end. Each townhome features expansive windows that frame views of the surrounding peaks, exposed steel accents and railings, gas fireplaces, steam showers, and radiant floor heat. The second floor living spaces offer an open layout, vaulted ceilings, and private balcony with views of Whetstone Mountain. The attractive kitchen is outfitted with high-end stainless steel appliances, quartz countertops, and a generous island perfect for entertaining. Head down the hall to the primary suite and be wowed by the views of Mt Crested Butte from the second, private balcony. Each lower level is complete with additional guest bedrooms and bathrooms, laundry room, patio wired for a hot tub, and heated, 2-car garage. Even when the whole family isn't in town, the flexibility continues. Live in one residence and rent the other, host friends in complete privacy, or generate income from one side while keeping the other exclusively for your family. Whether you're creating a place for holidays, summers, or the next generation of family traditions, this is more than a vacation property - it's a legacy designed to bring people together for years to come.
Getting Around
 Car-Dependent
 Very Limited Transit
 Bikeable
Schools
Construction
Condition
- New construction: Yes
- Year built: 2026
Materials
- Foundation: Concrete Perimeter
- Roof: Metal
- Construction materials: Wood,Wood Siding
Type & Style
- Home type: Townhouse
- Architectural style: Contemporary
- Property subType: Townhouse
Interior
Appliances
- Appliances included: Range,Refrigerator,Dishwasher,Washer,Dryer,Disposal,Microwave,Exhaust Fan
- Laundry features: W/D Hookup
Basement
- Basement: Crawl Space
Bedrooms & Bathrooms
- Bedrooms: 7
- Bathrooms: 7
- Full bathrooms: 2
- 3/4 bathrooms: 3
- 1/2 bathrooms: 2
Dining Room
- Features: Living Room Dining
Features
- Ceiling Fan(s),Vaulted Ceiling(s),Pantry,Walk-In Closet(s),Steam Room
- Flooring: Tile
- Fireplace features: Gas Log,Living Room
- Fireplace: Yes
Heating & Cooling
- Heating features: Radiant Floor
- Cooling features: Ceiling Fan(s)
Interior Area
- Total structure area: 4,812
- Total interior livable area: 4,812 sqft
Master Bedroom
- Level: Upper
Property
Details
- Parcel number: 325707420004
Features
- Levels: Two
- Stories: 2
- Patio & porch: Patio,Deck
- Exterior features: Landscaping,Lawn Sprinklers
- Has view: Yes
- View description: Mountain(s)
Lot
- Lot size: 10,585 sqft
Parking
- Total spaces: 4
- Parking features: Attached Garage,Garage Door Opener,Heated Garage
- Has garage: Yes
- Attached garage spaces: 4
- Covered spaces: 4
Climate Risk is Financial Risk
Every home has a financial story beyond the listing price. Below, you’ll see the climate risks that could affect this property — and in Bills & Affordability, how those risks may influence repairs, insurance, utilities, and long-term value.
Biggest Threats for This Home
- Inland Flooding

- Lightning

- Winter Weather

- Avalanche

- Landslide

How This Home’s Risks Compare
FEMA Declared Disasters Across Colorado Counties
Understanding the Costs
Financial advisors generally recommend spending no more than 30% of your gross household income on housing costs. In practice, many households stretch to 35% or beyond — especially in high-cost markets.
Estimated Costs Today
| Monthly | Annual | |
|---|---|---|
| Mortgage | $18,456 | $221,472 |
| Home Insurance * | $528 | $6,336 |
| Property Taxes | $942 | $11,304 |
| Electricity | $363 | $4,359 |
| Total | $20,289 | $243,468 |
Income You'd Need if You Spent...
Colorado FAIR Plan Programs



How Costs Could Change Over Time
Climate risk is quickly impacting all of the major home ownership costs. Adjust the growth rates and percentage of income spent on housing below to see how your housing costs could change over the next 10 years — and what income you'd need to keep up.
Comparing Against the Market
Price Per Sq Ft
vs Other Active Listings
Avg $/sqft
vs Homes Sold Last Month
Median $/sqft
Current Market Trends
Median Price Per Square Foot
The median price per square foot of homes sold in this area each month. Compare this to this listing's price per square foot to gauge whether the home is priced in line with recent sales.
Historicals for This Listing
Zestimate History ($/sqft)
Price History
| Date | Event | Price |
|---|---|---|
| 2026-07-20 | Listed for sale | $3,650,000 |
 View on Zillow