



9935 Hunters Run, Saint John, IN, 46373
About This Home
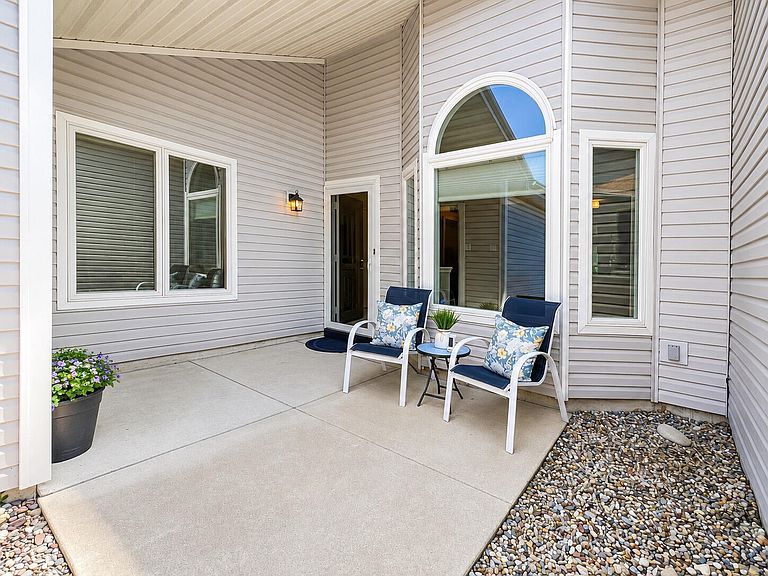
Enjoy easy, low-maintenance living in this inviting ranch-style townhome! A private front courtyard welcomes you home and offers the perfect spot to enjoy your morning coffee or relax with a good book. Step inside to a bright, spacious eat-in kitchen with plenty of cabinets and counter space. The inviting living room features a cozy fireplace and access to the backyard patio--ideal for entertaining or enjoying a quiet evening outdoors. The spacious primary bedroom suite offers a private bath and walk-in closet while the second bedroom is ideal for guests, a home office or hobbies. Complete with a convenient main-level laundry room and a 2-car garage and ideally located near shopping, dining, parks and major highways, this move-in ready home offers comfortable, carefree living.
Getting Around
 Somewhat Walkable
 Very Limited Transit
 Somewhat Bikeable
Schools
Construction
Condition
- Year built: 2000
Type & Style
- Home type: Townhouse
- Property subType: Townhouse
Interior
Appliances
- Appliances included: Dryer,Water Softener Owned,Washer,Range Hood,Refrigerator,Microwave,Gas Water Heater,Electric Range,Dishwasher
- Laundry features: Gas Dryer Hookup,Main Level,Laundry Room
Bedroom2
- Level: Main
- Area: 154
- Dimensions: 14.0 x 11.0
Bedrooms & Bathrooms
- Bedrooms: 2
- Bathrooms: 2
- Full bathrooms: 2
Dining Room
- Level: Main
- Area: 192
- Dimensions: 12.0 x 16.0
Features
- Ceiling Fan(s),Walk-In Closet(s),Vaulted Ceiling(s),Pantry,Laminate Counters,Eat-in Kitchen,Entrance Foyer
- Number of fireplaces: 1
- Fireplace features: Living Room
- Fireplace: Yes
- Finished area above ground: 1,505
Heating
- Heating features: Forced Air
Interior Area
- Total structure area: 1,505
- Total interior livable area: 1,505 sqft
Kitchen
- Level: Main
- Area: 168
- Dimensions: 12.0 x 14.0
Laundry
- Level: Main
- Area: 42
- Dimensions: 7.0 x 6.0
Living Room
- Level: Main
- Area: 400
- Dimensions: 25.0 x 16.0
Primary Bedroom
- Level: Main
- Area: 240
- Dimensions: 15.0 x 16.0
Property
Details
- Parcel number: 451132480005000035
- Attached to another structure: Yes
- Zoning description: residential
- Special condition: None
Features
- Levels: One
- Patio & porch: Patio
- Has view: Yes
- View description: Neighborhood
Lot
- Lot size: 5,227 sqft
- Features: Back Yard,Landscaped
Parking
- Total spaces: 2
- Parking features: Detached,Garage Faces Front,Driveway,Concrete,Off Street,Garage Door Opener
- Has garage: Yes
- Attached garage spaces: 2
- Covered spaces: 2
- Has uncovered spaces: Yes