


513 Jackson River Loop, Kyle, TX, 78640
About This Home
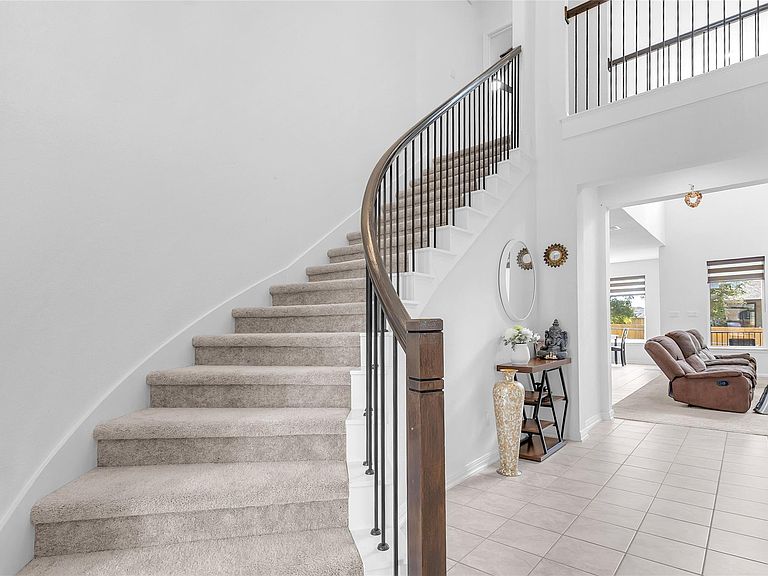
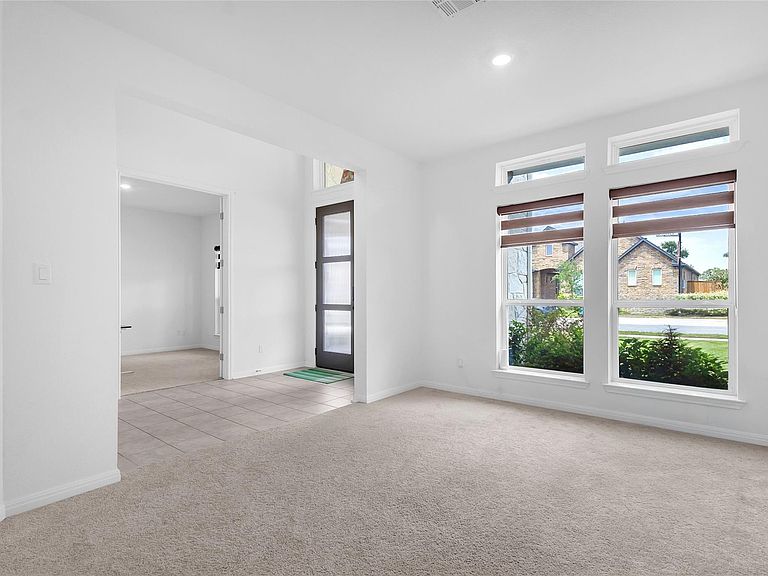
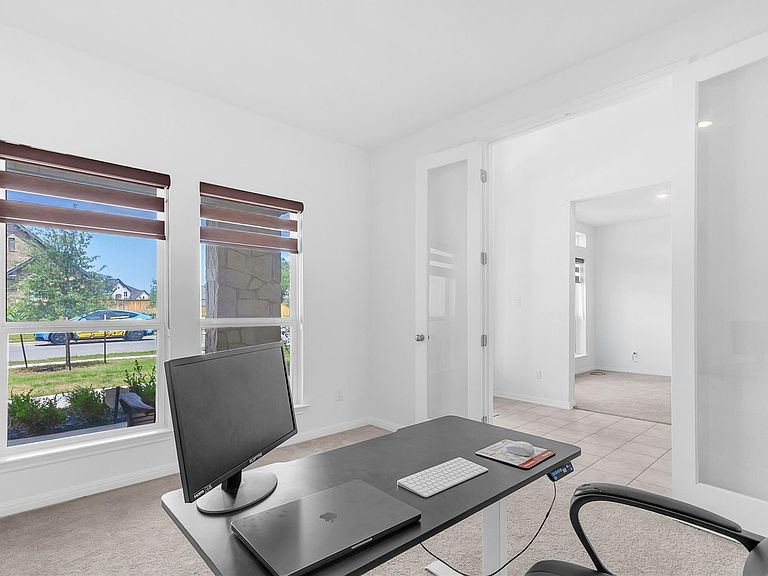
Discover a spacious, modern 5-bedroom home with a media room, game room, and home office in Kyle, Texas—ideal for buyers searching for large homes near Austin with flexible living space. Located at 513 Jackson River Loop, this 3,800+ square foot home sits on a premium corner lot and features 5 bedrooms, 4.5 bathrooms, and multiple living areas designed for today’s lifestyle. Enjoy a private home office for remote work, a large game room, and a separate media room perfect for movie nights or streaming. The open-concept layout connects the kitchen, living, and dining areas for easy entertaining and everyday living. An oversized covered patio extends your space outdoors, ideal for relaxing or hosting in the Texas climate. Located in the growing Kyle, TX market near South Austin, the home offers quick access to I-35, shopping, dining, and schools. If you’re searching for a large home in Kyle with modern features and versatile living space.
Getting Around
 Car-Dependent
 Very Limited Transit
 Somewhat Bikeable
Schools
Construction
Condition
- Year built: 2024
Materials
- Foundation: Slab
- Roof: Composition
- Construction materials: Stone,Stucco
Type & Style
- Home type: SingleFamily
- Architectural style: Traditional
- Property subType: Single Family Residence
Interior
Appliances
- Appliances included: Disposal,Microwave,Dishwasher
- Laundry features: Electric Dryer Hookup,Washer Hookup
Bedroom
- Level: Second
- Area: 224
- Dimensions: 16x14
Bedroom
- Level: Second
- Area: 168
- Dimensions: 12x14
Bedroom
- Level: First
- Area: 144
- Dimensions: 12x12
Bedroom
- Level: Second
- Area: 169
- Dimensions: 13x13
Bedrooms & Bathrooms
- Bedrooms: 5
- Bathrooms: 5
- Full bathrooms: 4
- 1/2 bathrooms: 1
Features
- 2 Bedrooms Down,En-Suite Bath,Primary Bed - 1st Floor,Walk-In Closet(s)
Heating & Cooling
- Heating features: Natural Gas
- Cooling features: Electric
Interior Area
- Total structure area: 4,198
- Total interior livable area: 4,198 sqft
Primary Bedroom
- Level: First
- Area: 360
- Dimensions: 18x20
Property
Details
- Parcel number: R194992
Features
- Stories: 2
Lot
- Lot size: 0.27 Acres
- Features: Corner Lot,0 Up To 1/4 Acre
Parking
- Total spaces: 2
- Parking features: Attached
- Has garage: Yes
- Attached garage spaces: 2
- Covered spaces: 2