


2720 W Partridge Ln, Thatcher, AZ, 85552
About This Home
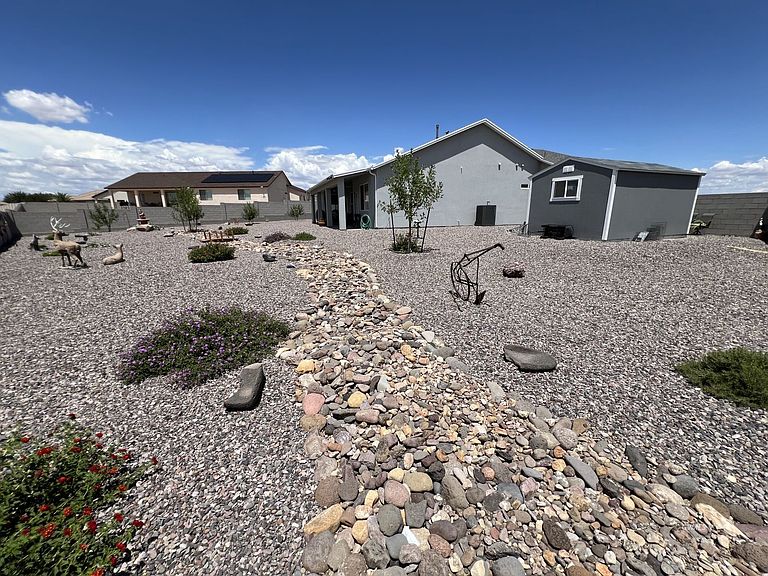
THATCHER SCHOOL DISTRICT!: Situated in one of the Gila Valley's most coveted neighborhoods, Quail Ridge Phase II in the Thatcher School District, this 2025 serene beauty is loaded with premium features! Step inside to discover an expansive open-concept split floor plan, with a versatile 4th bedroom/office, custom window shades, and GemCore LVP flooring! Chef's kitchen is a true centerpiece featuring high-end white shaker cabinets, stunning 8' L-shaped island in a warm shade of cinder brown, golden leaf quartz countertops and full backsplash, and walk-in corner pantry! Luxurious primary suite provides a peaceful retreat with a Joshua corner tile shower, split dual vanities, generous walk-in closet, and several linen closets! Premium lot boasts a 10 X 16 Tuff Shed, 3-car garage with Aqua Sauna water filtration system, concrete drive and sidewalks, 5" rain gutters, energy efficient synthetic stucco and decorative rock, low-maintenance landscaping, automatic sprinklers, block privacy fence, RV parking, and covered back patio for al-fresco dining!
Getting Around
 Car-Dependent
 Very Limited Transit
 Somewhat Bikeable
Schools
Construction
Condition
- Year built: 2025
Materials
- Foundation: Post Tension,Slab on Grade
- Roof: Shingle
- Construction materials: Stucco
Type & Style
- Home type: SingleFamily
- Architectural style: Ranch
- Property subType: Single Family Residence
Interior
Appliances
- Appliances included: Dishwasher,Disposal,Microwave,Refrigerator,Water Softener,Oven/Range,Water Filtration System,Tankless Water Heater,Water Reverse Osmosis
- Laundry features: Washer Hookup
Basement
- Basement: None
Bedrooms & Bathrooms
- Bedrooms: 4
- Bathrooms: 2
- Full bathrooms: 1
- 3/4 bathrooms: 1
Features
- Ceiling Fan(s),Vaulted Ceiling(s),Walk-In Closet(s)
- Window features: Window Coverings
- Flooring: Carpet,Vinyl
Heating & Cooling
- Heating features: Forced Air/Central
- Cooling features: Central Air,Refrigerated Air
Interior Area
- Total structure area: 2,353
- Total interior livable area: 2,353 sqft
Property
Details
- Parcel number: 10435547
- Zoning description: Residential
Features
- Levels: One
- Patio & porch: Patio- Covered
- Exterior features: Rain Gutters
- Fencing: Full
- Has view: Yes
- View description: Mountain(s)
Lot
- Lot size: 0.43 Acres
- Features: Cul-de-sac,Landscaped,Sidewalks,Sprinklers- Automatic
Parking
- Total spaces: 3
- Parking features: Attached,Auto Door(s),Remote Opener
- Has garage: Yes
- Attached garage spaces: 3
- Covered spaces: 3