


3440 S Delaware Avenue #118, Springfield, MO, 65804
About This Home
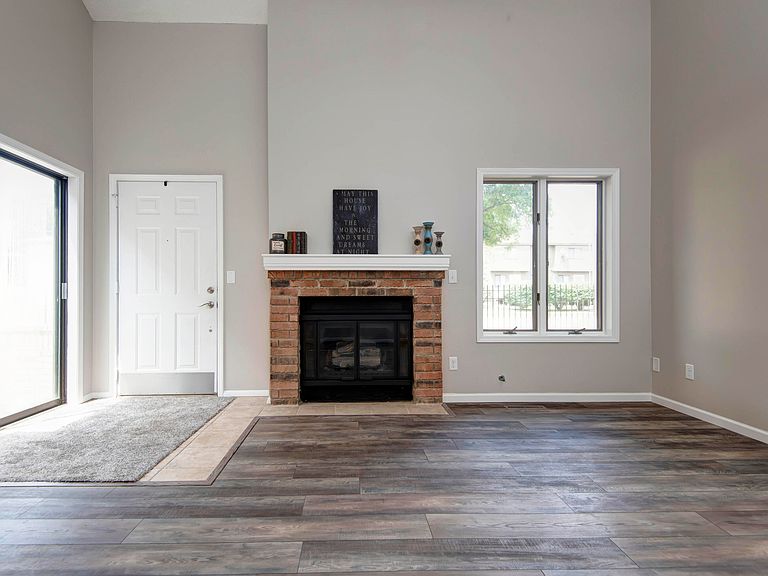
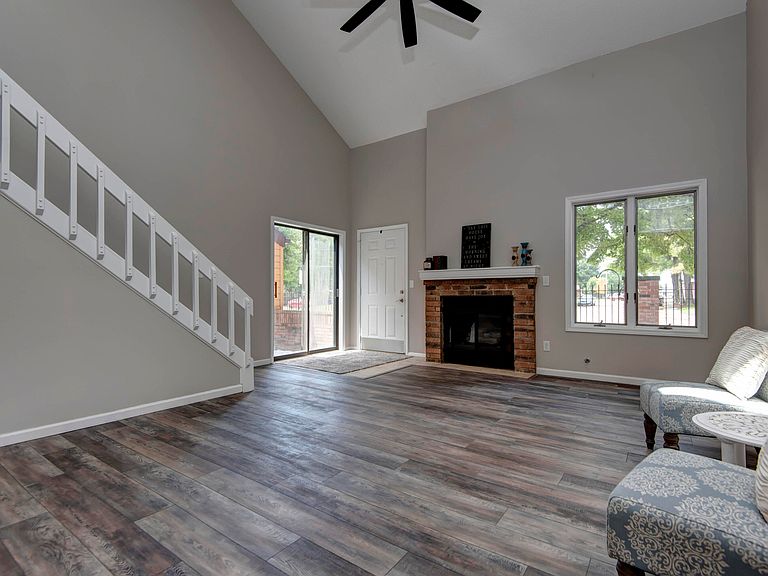
Sometimes the best home is the one that lets you stop worrying about what needs to be done - and start enjoying where you are. This is one of those times... You'll find NEW lighting, NEW LVP flooring, NEW carpet, NEW roof, NEW water heater, updated PEX plumbing & fresh paint throughout creating a clean, welcoming feeling from the moment you walk through the door. Be dazzled by cathedral ceilings and the abundance of natural light as you enter this beautifully updated condo. Open concept living at its finest - a large living room with gas fireplace that extends to the updated kitchen complete with new quartz countertops, stunning glass mosaic backsplash, plus all new stainless appliances including refrigerator. The main floor primary suite has been redone with new full bathroom, dual vanity, walk-in shower & charming pocket door for function & flair. Another new full bathroom for guests finishes out the main floor. Upstairs is a nonconforming bedroom with closet and Juliette balcony - ideal for an office, homeschooling, game area, or playroom. You'll love the basement with family room, 3rd new full bathroom, utility room, and the 3rd bedroom. (Also doubles as a storm shelter.) Step outside onto your brand-new concrete patio - a blank slate for you to imagine relaxing, entertaining, or simply enjoying a little fresh air at the end of the day. There is a second patio off the kitchen at the back of the home for your grill etc. This unit has 2 dedicated covered parking spots with lots of community perks. Low maintenance living is key as the COA includes water, sewer, trash, snow removal, exterior maintenance, and swimming pool. Your prime location is less than 1 mile from Lowes, Hobby Lobby plus tons of shopping and restaurants. A home should be more than a place to live. It should be a place you can feel comfortable, settled, and ready for whatever comes next. The thoughtful updates are done. The hard work is done. Now it's time for you to enjoy them as a homeowner.
Getting Around
 Car-Dependent
 Very Limited Transit
 Somewhat Bikeable
Schools
Construction
Condition
- Year built: 1983
Materials
- Roof: Composition
- Construction materials: Frame
Type & Style
- Home type: Condo
- Architectural style: Contemporary,Traditional
- Property subType: Condominium
Interior
Appliances
- Appliances included: Dishwasher,Gas Water Heater,Free-Standing Electric Oven,Dryer,Washer,Microwave,Refrigerator
- Laundry features: In Basement
Basement
- Has basement: Yes
- Basement: Sump Pump,Interior Entry,Finished,Utility,Full
Bedrooms & Bathrooms
- Bedrooms: 3
- Bathrooms: 3
- Full bathrooms: 3
Features
- High Speed Internet,Cathedral Ceiling(s),Quartz Counters,Solid Surface Counters,High Ceilings,Walk-In Closet(s),Walk-in Shower
- Door features: Storm Door(s)
- Flooring: Carpet,Luxury Vinyl,Tile
- Fireplace features: Living Room,Gas
- Fireplace: Yes
- Finished area below ground: 858
- Finished area above ground: 1,738
Heating & Cooling
- Heating features: Forced Air,Central,Natural Gas
- Cooling features: Central Air,Ceiling Fan(s)
Interior Area
- Total structure area: 2,596
- Total interior livable area: 2,596 sqft
Property
Details
- Parcel number: 1907101052
Features
- Levels: One and One Half
- Stories: 1
- Pool features: Community
- Patio & porch: Patio,Rear Porch
- Exterior features: Rain Gutters
Parking
- Total spaces: 2
- Parking features: Parking Space,Covered,Assigned
- Has garage: Yes
- Attached garage spaces: 2
- Covered spaces: 2
- Carport: Yes
- Carport spaces: 2