



3136-3138 Casitas Ave, Los Angeles, CA, 90039
About This Home
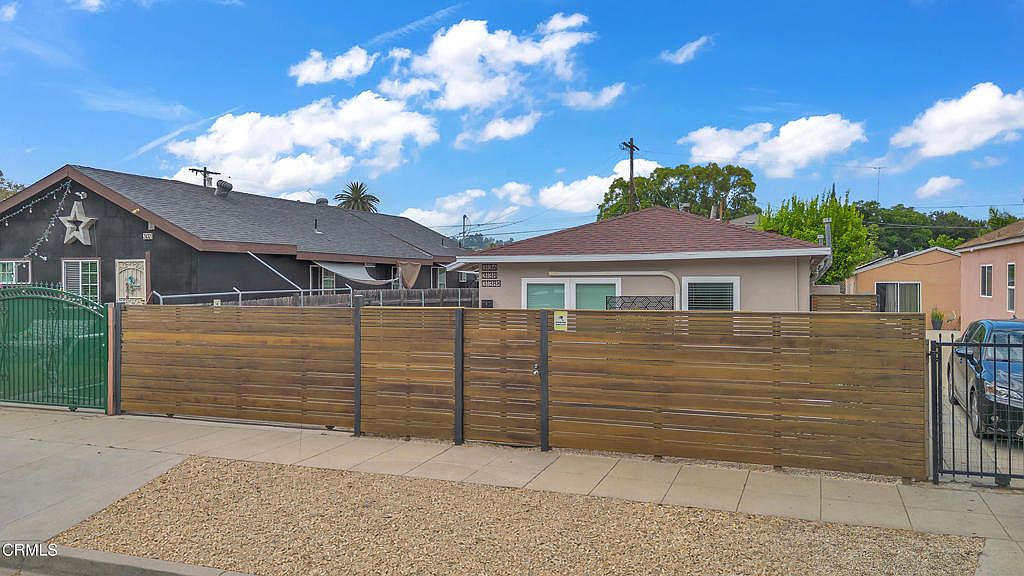
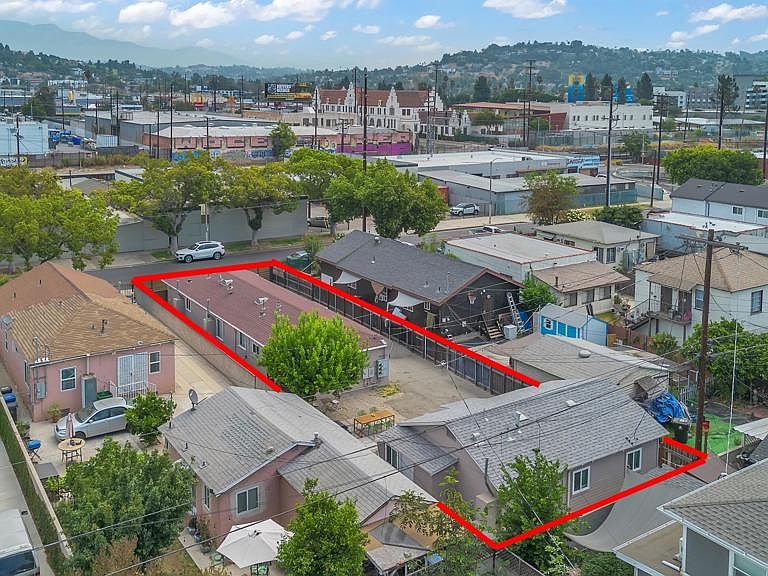
Exceptional turnkey triplex opportunity in the heart of Atwater Village, second to none, one of Northeast Los Angeles' most vibrant and sought-after neighborhoods. Front unit delivered VACANT. Perfect investment opportunity with fully remodeled interiors. Live in one unit while the other two units help offset monthly ownership costs. The triplex spans two structures and delivers one vacant unit. A compelling opportunity for an owner-user or investor to hold onto long-term with strong upside. All three units have been immaculately updated with in-unit laundry areas and brand-new washer/dryer combos. The separate rear bungalow features 2 bedrooms, 1-bathroom and hard wood floors throughout. All three units are fully equipped with brand new built-in stainless-steel appliances including refrigerators. The kitchen boasts beautiful white cabinetry and updated light fixtures and hardware throughout. All units include individual HVAC systems, and ceiling fans in all rooms. The property includes a one car garage ideal for tenant use, storage, or conversion into additional income-producing space with existing electric and water hook in place. All of this and it sits in close proximity. Enjoy being minutes away from Dodger Stadium, Silver Lake nightlife and major freeways. Convenient access to Glendale Blvd dining and retail, the LA River path, Los Feliz, and DTLA. Commuters will appreciate easy access to Hollywood and Burbank. Ideally situated near the shops, cafes, restaurants, and weekly farmers market along Glendale Blvd. Combining location, versatility, and investment potential, this is a great opportunity to own income-producing real estate in a thriving community, Atwater Village.
Getting Around
 Very Walkable
 Good Transit
 Bikeable
Schools
Construction
Condition
- Property condition: Updated/Remodeled
- Year built: 1940
Materials
- Foundation: Slab
Type & Style
- Home type: MultiFamily
- Architectural style: Bungalow
- Property subType: Triplex
Interior
Appliances
- Appliances included: Dishwasher,Free-Standing Range,Microwave,Refrigerator,Washer
- Laundry features: Washer Hookup,Electric Dryer Hookup,Gas Dryer Hookup,In Kitchen,Stacked
Bedrooms & Bathrooms
- Bedrooms: 5
- Bathrooms: 3
Features
- Built-in Features,Ceiling Fan(s)
- Flooring: Laminate,Wood
- Fireplace features: None
- Common walls with other units/homes: 1 Common Wall
Heating & Cooling
- Heating features: Ductless
- Cooling features: Ductless,Electric
Interior Area
- Total structure area: 1,540
- Total interior livable area: 1,540 sqft
Property
Accessibility
- Accessibility features: No Stairs,Parking
Details
- Parcel number: 5436009009
- Attached to another structure: Yes
- Zoning: LARD3
- Special condition: Standard
Features
- Levels: One
- Stories: 1
- Entry location: Front
- Pool features: None
- Spa features: None
- Fencing: Wood
- Has view: Yes
- View description: None
Lot
- Lot size: 5,398 sqft
- Features: Back Yard,Sprinklers None
Parking
- Total spaces: 6
- Parking features: Asphalt,Door-Single,Driveway,Garage,Garage Door Opener,Gated
- Has garage: Yes
- Attached garage spaces: 1
- Covered spaces: 1
- Uncovered spaces: 5