
9751 Gaelic Pl, Waldorf, MD, 20601
3beds
4baths
2,336sqft
$499,990
$214price/sqft
$3,420/moest. monthly cost
$136,800/yrincome needed
About This Home
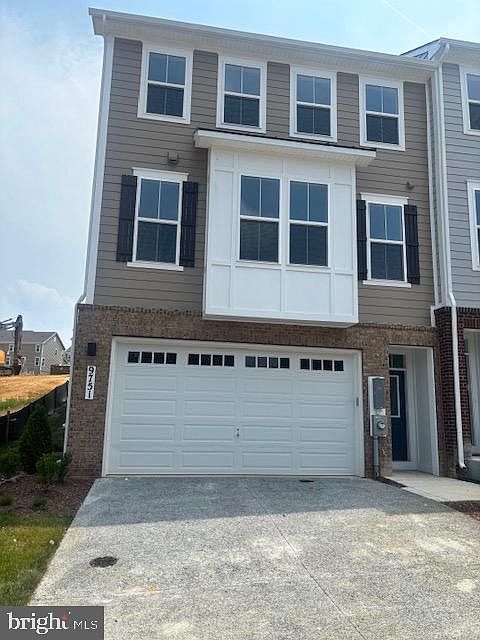
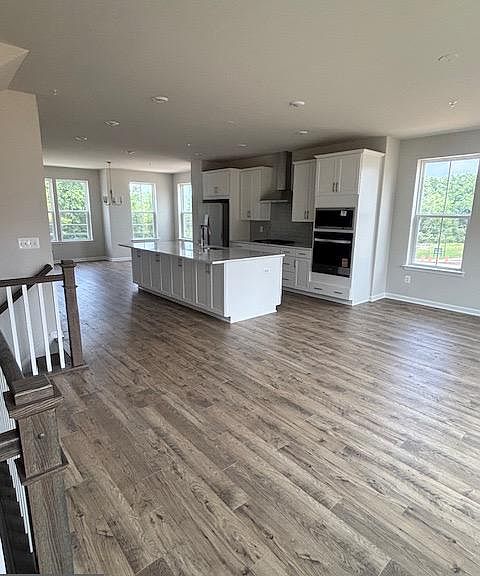
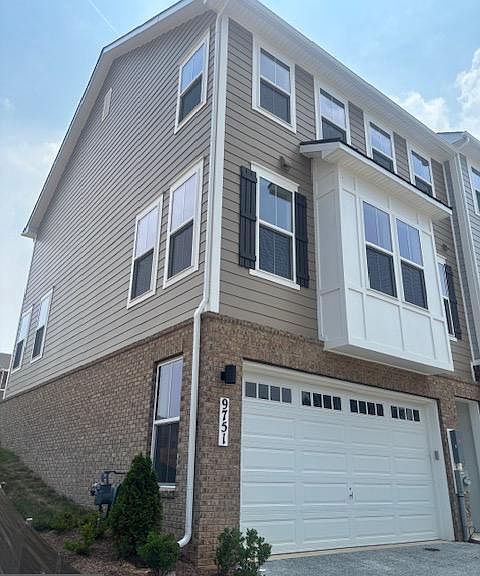
Immediate delivery! An amazing price for an amazing home! Fall in love with this fabulous 3 story end unit, 2 car garage, 24' wide townhome! Gourmet kitchen w/huge center island and plenty of storage for entertaining and cooking gourmet meals; Luxury vinyl plank on main level; Oak dual staircase w/open rails; Finished rec room perfect for a man cave or family time; Generous bedroom sizes including a deluxe primary suite w/ spacious walk in closet in master bedroom. Walk to our upcoming clubhouse. Perfect location just 20 minutes to I-95 and 5 minutes to shopping and dining. Come and tour this home today! (Photos of actual home)
Getting Around
6
 Car-Dependent
0
 Very Limited Transit
15
 Somewhat Bikeable
Schools
5/10
6/10
4/10
Construction
Condition
- Property condition: Excellent
- New construction: Yes
- Year built: 2026
Materials
- Foundation: Other
- Construction materials: Batts Insulation,Blown-In Insulation,Combination,HardiPlank Type
Other
- Builder model: FINLEY
- Builder name: DREAM FINDERS HOMES
Type & Style
- Home type: Townhouse
- Architectural style: Traditional
- Property subType: Townhouse
Interior
Appliances
- Appliances included: Microwave,Cooktop,Dishwasher,Disposal,Energy Efficient Appliances,Exhaust Fan,Ice Maker,Oven,Range Hood,Refrigerator,Stainless Steel Appliance(s),Water Heater,Gas Water Heater
- Laundry features: Lower Level
Basement
- Has basement: Yes
- Basement: Connecting Stairway,Front Entrance,Finished,Exterior Entry,Sump Pump
Bedroom2
- Features: Flooring - Carpet
- Level: Upper
Bedroom3
- Features: Flooring - Carpet
- Level: Upper
Bedrooms & Bathrooms
- Bedrooms: 3
- Bathrooms: 4
- Full bathrooms: 2
- 1/2 bathrooms: 2
- Main level bathrooms: 1
Dining Room
- Features: Flooring - Laminate Plank
- Level: Main
Features
- Attic,Breakfast Area,Combination Kitchen/Living,Kitchen - Gourmet,Kitchen Island,Primary Bath(s),Pantry,Recessed Lighting,Walk-In Closet(s),9'+ Ceilings,Dry Wall
- Door features: Six Panel,Insulated,Sliding Glass
- Window features: Double Pane Windows,Energy Efficient,Low Emissivity Windows,Screens,Vinyl Clad
- Flooring: Carpet,Ceramic Tile,Other
- Finished area above ground: 2,336
Heating & Cooling
- Heating features: Forced Air,Natural Gas
- Cooling features: Central Air,Electric
Interior Area
- Total structure area: 2,336
- Total interior livable area: 2,336 sqft
Kitchen
- Features: Flooring - Laminate Plank
- Level: Main
Living Room
- Features: Flooring - Laminate Plank
- Level: Main
Primary Bedroom
- Features: Flooring - Carpet
- Level: Upper
Recreation Room
- Features: Flooring - Carpet
- Level: Lower
Property
Accessibility
- Accessibility features: None
Details
- Parcel number: 0906364348
- Zoning: PRD
- Special condition: Standard
Features
- Levels: Three
- Stories: 3
- Pool features: None
Lot
- Lot size: 2,047 sqft
- Features: Corner Lot,Level
- Lot size dimensions: 0.00 x 0.00
Parking
- Total spaces: 2
- Parking features: Garage Faces Front,Asphalt,Attached
- Has garage: Yes
- Attached garage spaces: 2
- Covered spaces: 2
- Has uncovered spaces: Yes