


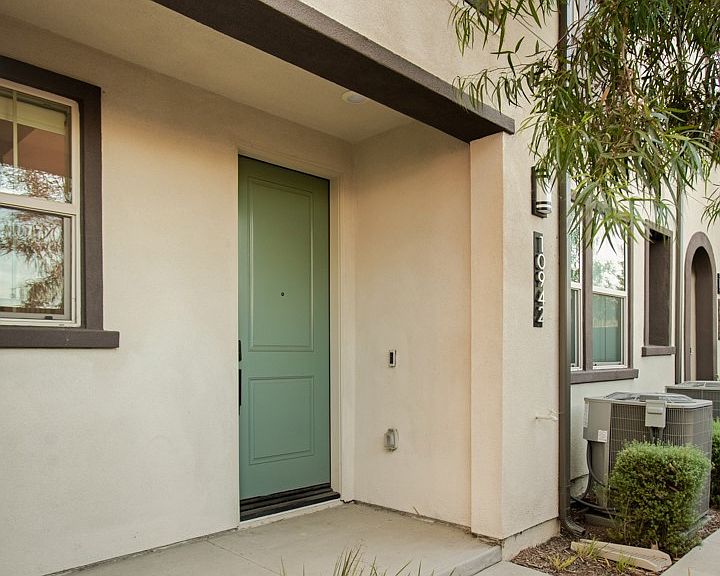
10942 Champions Ln, Los Alamitos, CA, 90720
About This Home
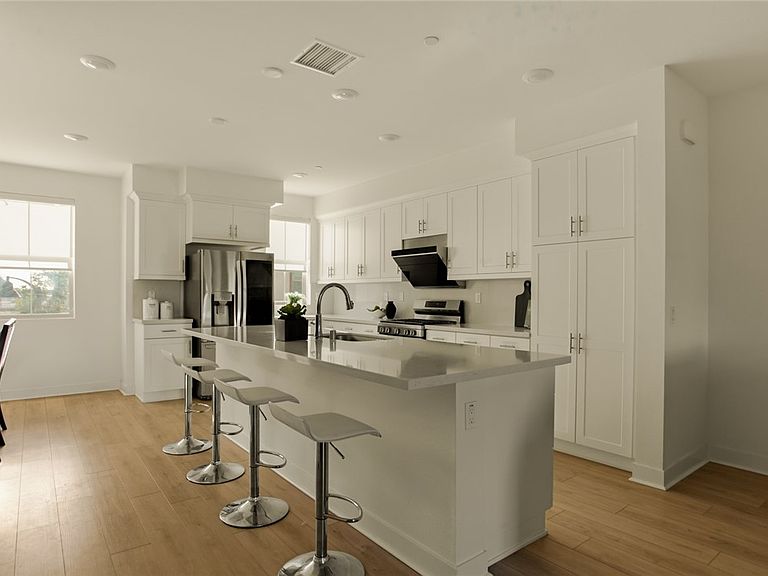
This 4-bedroom, 3.5-bathroom newer home in Belmont, built in 2023, pairs an open layout, fully paid solar, with high-end finishes throughout. Downstairs, a bedroom with its own ensuite bathroom gives guests or extended family a private space of their own, just steps from the main living area. The kitchen boasts soft close cabinetry, the quartz countertops carry through for a polished, cohesive look, and custom window coverings throughout add a designer finish to every room. The upstairs primary suite is generously sized, with a large walk-in closet offering plenty of storage. The spacious ensuite bathroom features a dual sink vanity and walk in shower. The remaining bedrooms are generously sized with views of the community. A dedicated laundry closet keeps the washer and dryer out of the way, so the home stays clean and clutter-free. This home also comes equipped with an EV charger and tankless water heater - built-in upgrades that add everyday convenience and long-term efficiency. Belmont residents enjoy resort-style amenities, from the community pool and spa to a picnic area with tables, BBQs, and a fire pit for gathering outdoors. The location can't be beat either: direct gate access to Trader Joe's, plus Costco, Mitsuwa Market, and BLK Dot Coffee just moments away.
Getting Around
 Car-Dependent
 Very Limited Transit
 Somewhat Bikeable
Schools
Construction
Condition
- Property condition: Updated/Remodeled,Turnkey
- Year built: 2023
Materials
- Foundation: Slab
- Roof: Common Roof
- Construction materials: Stucco
Other
- Builder name: Melia Homes
Type & Style
- Home type: Condo
- Architectural style: Contemporary
- Property subType: Condominium
Interior
Appliances
- Appliances included: Dishwasher,Freezer,Disposal,Gas Oven,Gas Range,Ice Maker,Refrigerator,Tankless Water Heater,Dryer,Washer
- Laundry features: Inside,Laundry Closet,Upper Level
Bathroom
- Features: Bathroom Exhaust Fan,Dual Sinks,Enclosed Toilet,Full Bath on Main Level,Low Flow Plumbing Fixtures,Quartz Counters,Separate Shower,Tub Shower,Walk-In Shower
Bedroom
- Features: Bedroom on Main Level
Bedrooms & Bathrooms
- Bedrooms: 4
- Bathrooms: 4
- Full bathrooms: 3
- 1/2 bathrooms: 1
- Main level bathrooms: 1
- Main level bedrooms: 1
Features
- Breakfast Bar,Separate/Formal Dining Room,Eat-in Kitchen,In-Law Floorplan,Open Floorplan,Quartz Counters,Recessed Lighting,Bedroom on Main Level,Multiple Primary Suites,Primary Suite,Walk-In Closet(s)
- Door features: Sliding Doors
- Window features: Custom Covering(s),Double Pane Windows,Screens
- Flooring: Carpet,Vinyl
- Fireplace features: None
- Common walls with other units/homes: 2+ Common Walls
Heating & Cooling
- Heating features: Central
- Cooling features: Central Air,Whole House Fan,Attic Fan
Interior Area
- Total interior livable area: 1,903 sqft
Kitchen
- Features: Built-in Trash/Recycling,Kitchen Island,Kitchen/Family Room Combo,Pots & Pan Drawers,Quartz Counters,Self-closing Cabinet Doors,Self-closing Drawers
Master Bedroom
- Features: Multiple Primary Suites
Master Bedroom
- Features: Primary Suite
Other
- Features: Walk-In Closet(s)
Property
Details
- Parcel number: 93959669
- Attached to another structure: Yes
- Special condition: Standard
Features
- Levels: Three Or More
- Stories: 3
- Entry location: 1
- Pool features: Community,Heated,In Ground,Association
- Patio & porch: Deck
- Exterior features: Lighting
- Has spa: Yes
- Spa features: Association,Community,Heated,In Ground
- Fencing: None
- Has view: Yes
- View description: Neighborhood
Lot
- Lot size: 0.64 Acres
Parking
- Total spaces: 2
- Parking features: Door-Single,Garage,Garage Door Opener
- Has garage: Yes
- Attached garage spaces: 2
- Covered spaces: 2