


8 Conner Ct #8, Attleboro, MA, 02703
About This Home
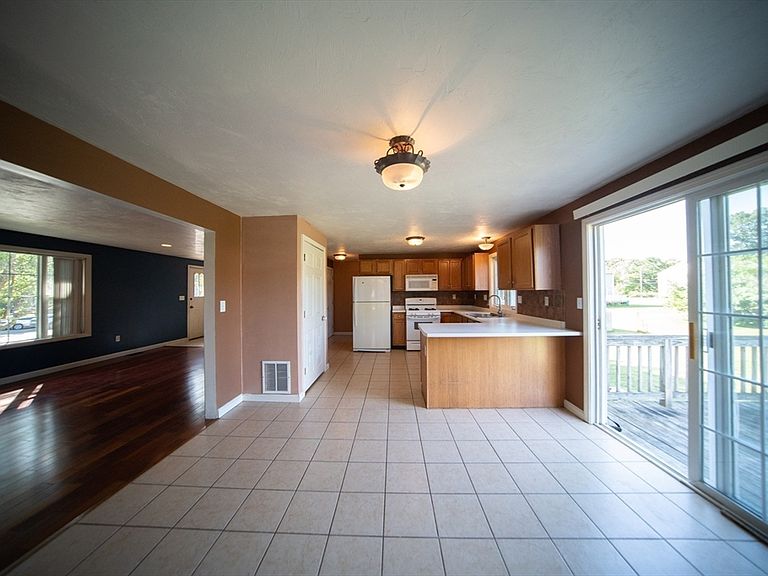
Welcome to this spacious townhouse offering comfort, flexibility, and convenience with no monthly HOA fee! The bright first floor features an open-concept layout with a living room flowing into the eat-in kitchen, a convenient half bath, and access to the rear deck overlooking the backyard.The second floor offers a generous primary bedroom with skylight, two additional bedrooms, and a full bathroom.The finished walkout basement provides additional living space with a bonus room, full bathroom, laundry hookups, and sliding glass doors leading to the backyard—perfect for a home office, gym, guest space, or recreation area.Enjoy the large backyard with room for gardening, entertaining, or creating your ideal outdoor space. The property also includes two off-street parking spaces in the private driveway. Owners share the master insurance policy, eliminating the cost of a monthly HOA fee.Conveniently located near major highways, shopping, restaurants, and everyday amenities.
Getting Around
 Car-Dependent
 No Nearby Transit
 Somewhat Bikeable
Schools
Construction
Condition
- Year built: 2000
Materials
- Roof: Shingle
- Construction materials: Frame
Type & Style
- Home type: Townhouse
- Property subType: Condominium,Townhouse
Interior
Appliances
- Appliances included: Range,Dishwasher,Disposal,Microwave,Refrigerator
- Laundry features: Washer Hookup
Basement
- Has basement: Yes
Bathroom1
- Features: Bathroom - Half, Flooring - Stone/Ceramic Tile
- Level: First
Bathroom2
- Features: Bathroom - Full, Bathroom - With Tub & Shower
- Level: Second
Bathroom3
- Features: Bathroom - Full
- Level: Basement
Bedroom2
- Features: Closet, Flooring - Wall to Wall Carpet
- Level: Second
Bedroom3
- Features: Closet, Flooring - Wall to Wall Carpet
- Level: Second
Bedrooms & Bathrooms
- Bedrooms: 3
- Bathrooms: 3
- Full bathrooms: 2
- 1/2 bathrooms: 1
Family Room
- Features: Closet, Flooring - Hardwood
- Level: First
Features
- Closet,Slider,Bonus Room
- Flooring: Wood,Vinyl,Carpet,Flooring - Wall to Wall Carpet
- Finished area below ground: 470
- Finished area above ground: 1,362
Heating & Cooling
- Heating features: Forced Air,Natural Gas
- Cooling features: Central Air
Interior Area
- Total structure area: 1,362
- Total interior livable area: 1,362 sqft
Kitchen
- Features: Pantry, Exterior Access
- Level: First
Living Room
- Features: Closet, Flooring - Hardwood
- Level: First
Master Bedroom
- Features: Skylight, Closet, Flooring - Wall to Wall Carpet
- Level: Second
Property
Details
- Parcel number: M:0153 B:0000 L:0002VVU,4025597
- Zoning: R
Features
- Patio & porch: Deck - Wood
- Exterior features: Deck - Wood
Parking
- Total spaces: 2
- Parking features: Off Street
- Uncovered spaces: 2