


380 N Thomas Ave, Dubois, ID, 83423
3beds
2baths
3,530sqft
$325,000
$92price/sqft
$2,087/moest. monthly cost
$83,480/yrincome needed
About This Home
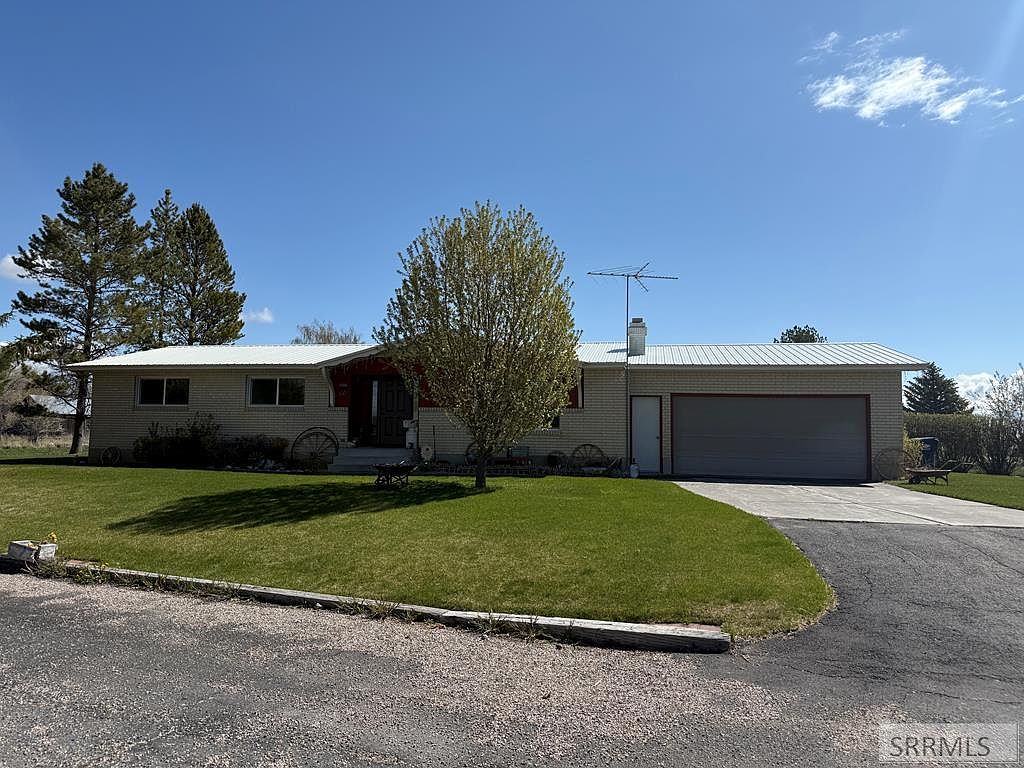
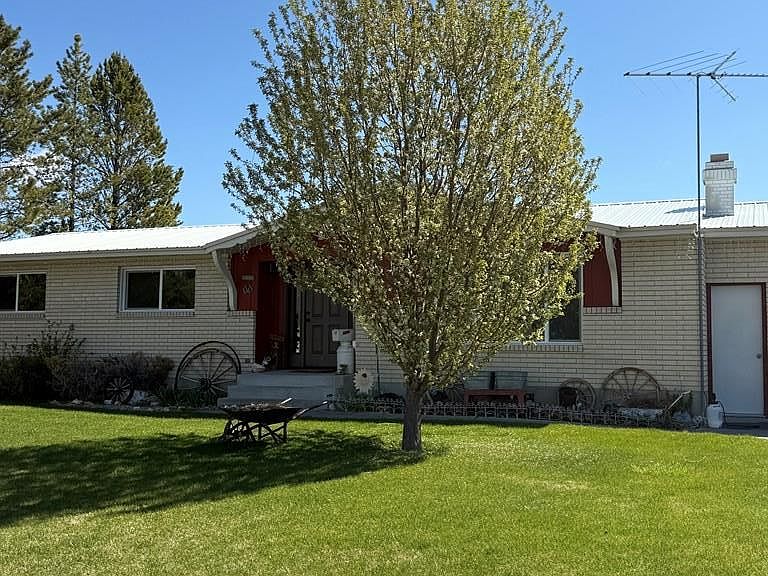
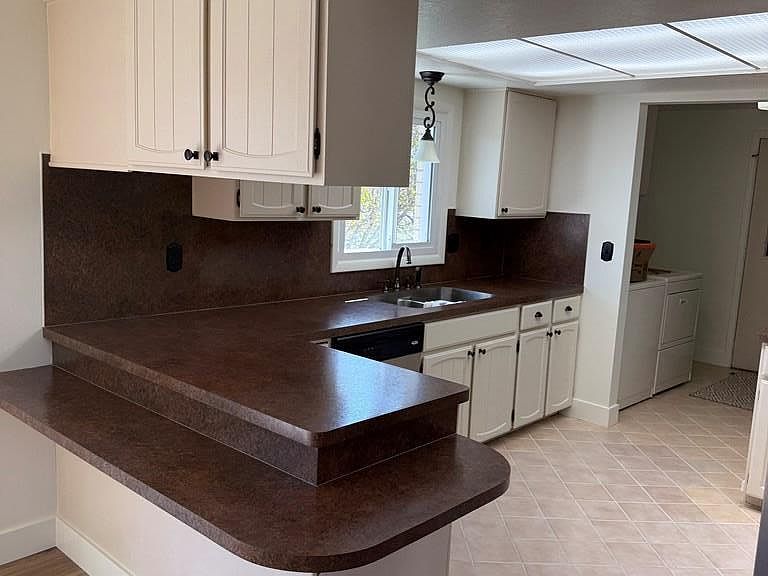
Charming three bedroom two bath home in the heart of Dubois. This property sits on a spacious landscaped 1/2 acre lot. Mature trees provide excellent shade and curb appeal. The interior features durable easy to clean laminate flooring. A fully equipped kitchen includes all major appliances for your convenience and convenient breakfast bar. The main bathroom has been updated really nicely. Main level laundry room just off of the garage. Unfinished basement with room to grow. Parking is easy with an attached two car garage. An additional outdoor shed provides extra storage space for tools and gear. Enjoy small town living with room to breathe and expand. Schedule your private tour today to see this move in ready property.
Getting Around
9
 Car-Dependent
0
 Very Limited Transit
32
 Somewhat Bikeable
Schools
--
10/10
Construction
Condition
- Year built: 1972
Materials
- Foundation: Concrete Perimeter
- Roof: Metal
- Construction materials: Frame,Primary Exterior Material: Brick
Type & Style
- Home type: SingleFamily
- Property subType: Single Family Residence
Interior
Appliances
- Appliances included: Dishwasher,Microwave,Electric Range,Refrigerator
- Laundry features: Main Level
Basement
- Area: 1765
Basement
- Has basement: Yes
- Basement: Full,Unfinished
Bedrooms & Bathrooms
- Bedrooms: 3
- Bathrooms: 2
- Full bathrooms: 2
- Main level bathrooms: 2
- Main level bedrooms: 3
Features
- Ceiling Fan(s)
- Flooring: Laminate
- Number of fireplaces: 1
- Fireplace features: 1,Propane
- Fireplace: Yes
- Finished area below ground: 1,765
- Finished area above ground: 1,765
Heating & Cooling
- Heating features: Electric,Ceiling
- Cooling features: None
Interior Area
- Total structure area: 3,530
- Total interior livable area: 3,530 sqft
Kitchen
- Level: Main
Living Room
- Level: Main
Property
Details
- Parcel number: RP00200008011EA
- Zoning description: Clark-Residential
- Exclusions: Seller's Personal Property
Features
- Levels: One
- Stories: 1
Lot
- Lot size: 0.49 Acres
- Features: Established Lawn,Many Trees
Parking
- Total spaces: 2
- Parking features: 2 Stalls,Concrete
- Has garage: Yes
- Attached garage spaces: 2
- Covered spaces: 2
- Has uncovered spaces: Yes