



108 Baxter Grove Road, Moyock, NC, 27958
About This Home
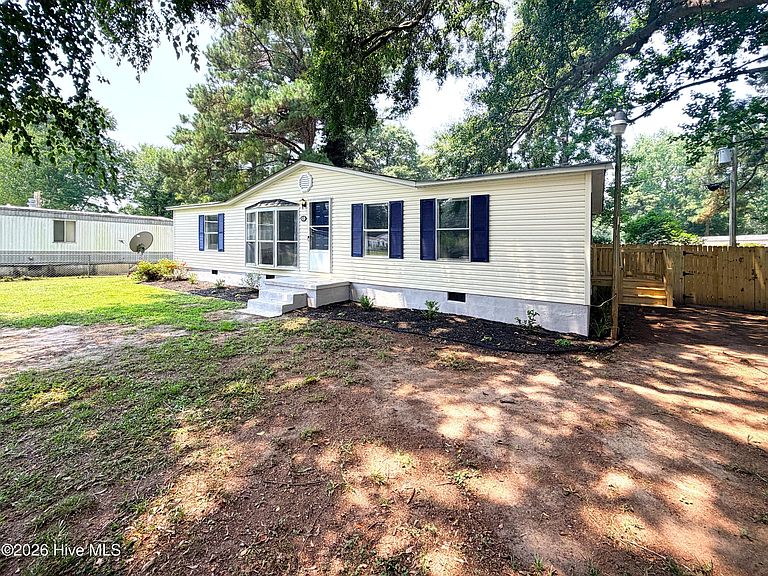
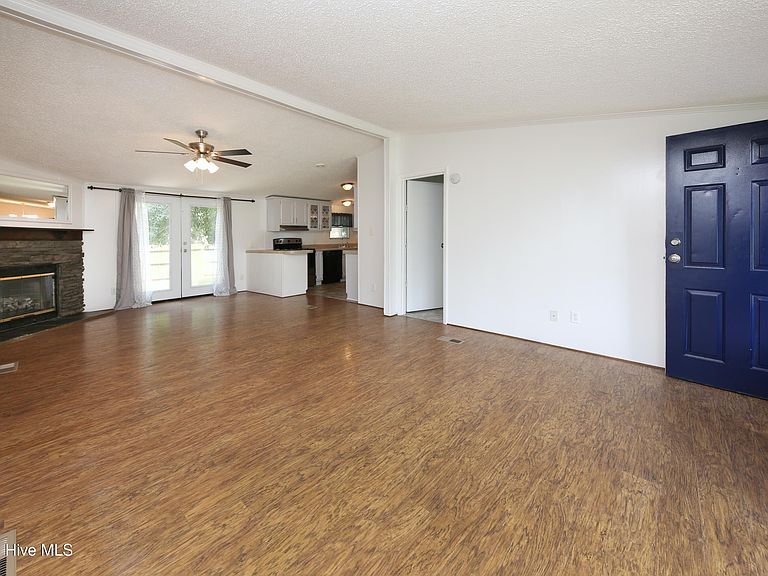
There's just something special about a home that's been loved & refreshed. From the moment you step inside and see the stone fireplace and open concept you'll start to appreciate the thoughtful updates, including fresh paint throughout, new carpet and vinyl flooring, new light fixtures, a brand new roof and more!!! Every room has been meticulously prepared, making this home feel fresh, exceptionally clean, and truly move-in ready. A 2020 Trane XR HVAC system adds even more peace of mind. The kitchen is conveniently located just inside the newly constructed side porch, making it easy to carry in groceries or bring in deliveries. Out back, you'll find a fenced yard with beautiful mature shade trees - perfect for relaxing on a warm Carolina afternoon, letting the kids/pets play, or gathering with family and friends. Wedgewood Lakes also offers neighborhood amenities including a clubhouse, playground, and picnic area, giving you even more reasons to love calling this community home. Come see all that this sweet Southern home has to offer!
Getting Around
 Car-Dependent
 Very Limited Transit
 Somewhat Bikeable
Schools
Construction
Condition
- Year built: 1993
Materials
- Foundation: Block
- Roof: Architectural Shingle
- Construction materials: Vinyl Siding
Type & Style
- Home type: MobileManufactured
- Property subType: Manufactured Home
Interior
Appliances
- Appliances included: Electric Oven,Refrigerator,Dishwasher,Electric Range
- Laundry features: Dryer Hookup,Washer Hookup
Basement
- Basement: None
Bedrooms & Bathrooms
- Bedrooms: 3
- Bathrooms: 2
- Full bathrooms: 2
Features
- Walk-in Closet(s),Ceiling Fan(s),Blinds/Shades,Walk-In Closet(s)
- Flooring: LVT/LVP,Carpet,Vinyl
- Attic: None
Heating & Cooling
- Heating features: Fireplace(s),Electric,Heat Pump
- Cooling features: Central Air
Interior Area
- Total structure area: 1,296
- Total interior livable area: 1,296 sqft
Property
Accessibility
- Accessibility features: None
Details
- Parcel number: 040b00l00040003
- Zoning: Sfm: Single-Family Reside
- Special condition: Standard
Features
- Levels: One
- Pool features: None
- Patio & porch: Side Porch
- Exterior features: None
- Fencing: Back Yard,Wood,Fenced
- Has view: Yes
- View description: None
- Waterfront features: None
- Frontage type: See Remarks
- Living area range: 1200 - 1399
Lot
- Lot size: 0.28 Acres
- Lot size dimensions: 79 x 150 x 82 x 150
Parking
- Parking features: None,Unpaved,Off Street