


59 Glenwood Ave #1, Bloomfield, NJ, 07003
About This Home
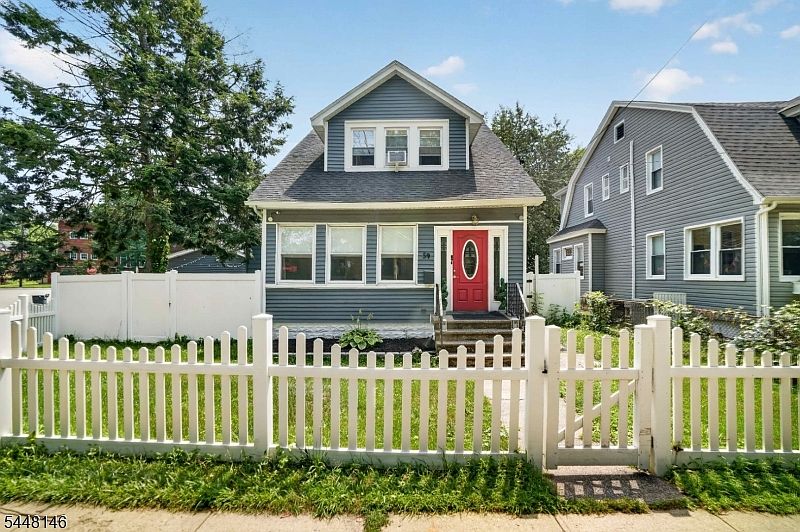
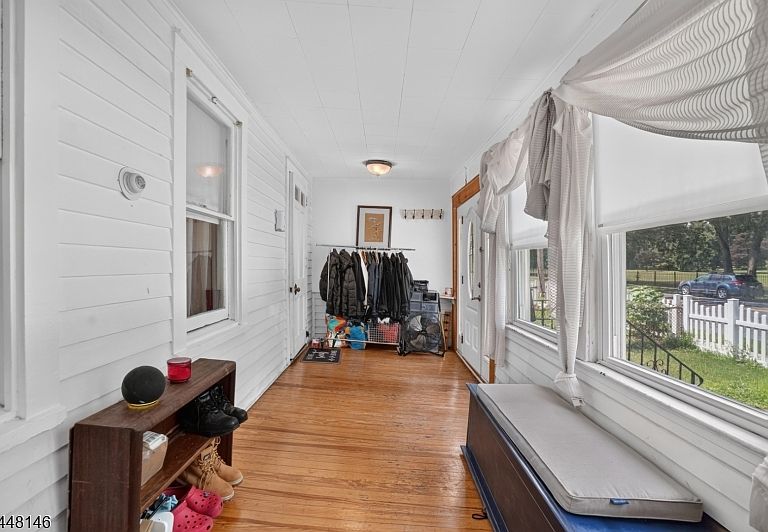
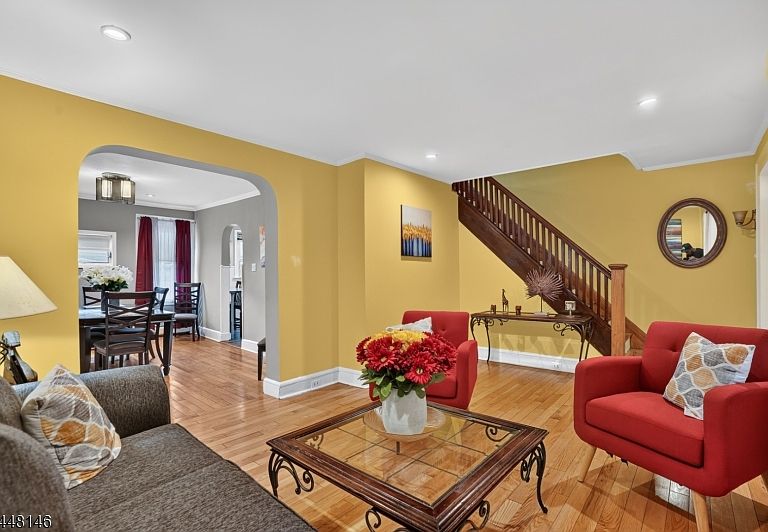
Welcome to 59 Glenwood Avenue in Bloomfield's highly desirable Watsessing neighborhood! This spacious 9-room home is priced to sell and offers endless possibilities bring your imagination and make it your own. Perfectly situated directly across from Watsessing Park and just blocks from the Bloomfield Train Station, this is truly a commuter's dream.The first floor features a heated enclosed front porch, formal living room, formal dining room, entertainment/family room, and kitchen. The second floor offers three bedrooms and a full bath, while the semi-finished walk-up attic provides excellent bonus space ready for your finishing touches. The semi-finished basement includes a full bath, exercise room, laundry area, and additional flexible living space. Outside, enjoy a large private fenced backyard with a patio, perfect for entertaining, along with a detached two-car garage offering ample parking and storage. Conveniently located near shopping, restaurants, major highways, highly regarded schools, and public transportation with easy access to New York City.A wonderful opportunity to own a home in one of Bloomfield's most sought-after neighborhoods. Priced to sell. Seller will not make repairs or provide credits for lender, home inspection, or municipal/CO requirements. Buyer is responsible for making repairs IF ANY and obtaining any required certificates and completing any inspections required to close.
Getting Around
 Very Walkable
 Very Limited Transit
 Bikeable
Schools
Construction
Condition
- Year built: 1915
Materials
- Roof: Asphalt Shingle
- Construction materials: Vinyl Siding
Type & Style
- Home type: SingleFamily
- Architectural style: Colonial
- Property subType: Single Family Residence
Interior
Appliances
- Appliances included: Carbon Monoxide Detector,Free-Standing Freezer,Range/Oven-Gas,Refrigerator,Water Heater From Furnace,Water Heater (See Remarks)
- Laundry features: In Basement
Basement
- Features: Bath(s) Other, Exercise Room, Laundry Room
Basement
- Has basement: Yes
- Basement: Yes,Partially Finished
Bedroom1
- Level: Second
Bedroom2
- Level: Second
Bedroom3
- Level: Second
Bedrooms & Bathrooms
- Bedrooms: 3
- Bathrooms: 2
- Full bathrooms: 2
Dining Room
- Features: Formal Dining Room
- Level: First
Family Room
- Level: First
Features
- See Remarks,Bathroom
- Flooring: Carpet,Wood
Heating
- Heating features: 1 Unit,Baseboard - Hotwater,Electric,Natural Gas
Interior Area
- Total structure area: 1,625
- Total interior livable area: 1,625 sqft
Kitchen
- Features: Eat-in Kitchen
- Level: First
Living Room
- Level: First
Master Bathroom
- Features: Stall Shower
Property
Details
- Parcel number: 1602001250000000010000
Features
- Pool features: Outdoor Pool
- Patio & porch: Enclosed Porch(es),Patio
- Fencing: Privacy
Lot
- Lot size: 3,484 sqft
- Features: Corner Lot
- Lot size dimensions: 40 x 83
Parking
- Total spaces: 2
- Parking features: Asphalt,Detached Garage
- Has garage: Yes
- Attached garage spaces: 2
- Covered spaces: 2
- Uncovered spaces: 2