


1724 S Monterey Ave, Ontario, CA, 91761
About This Home
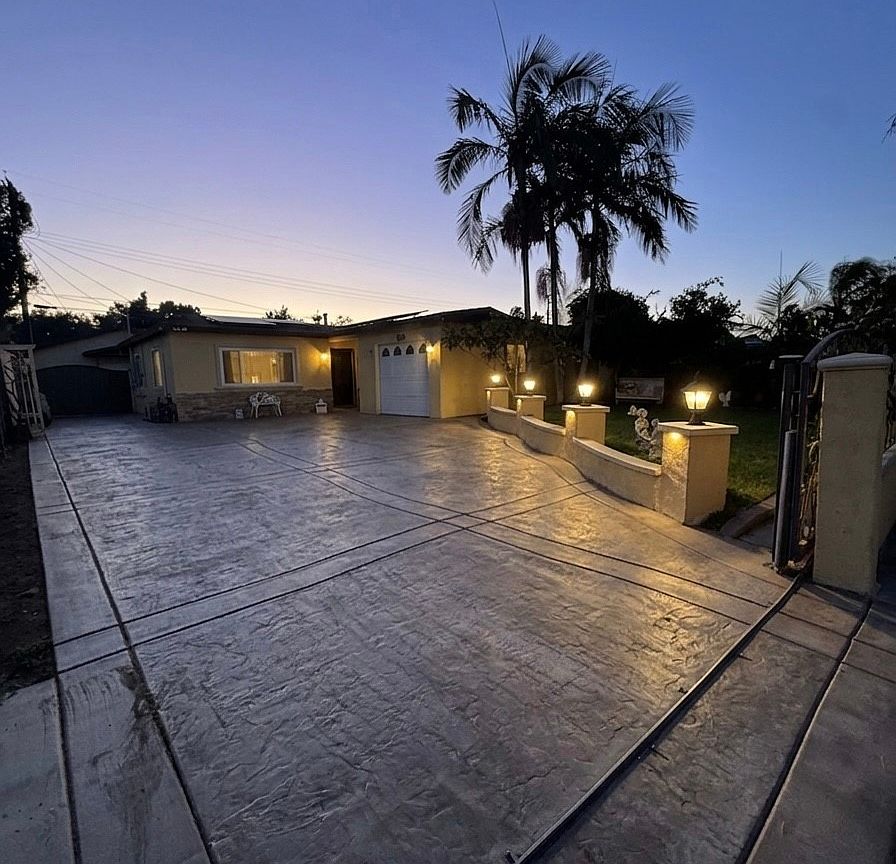
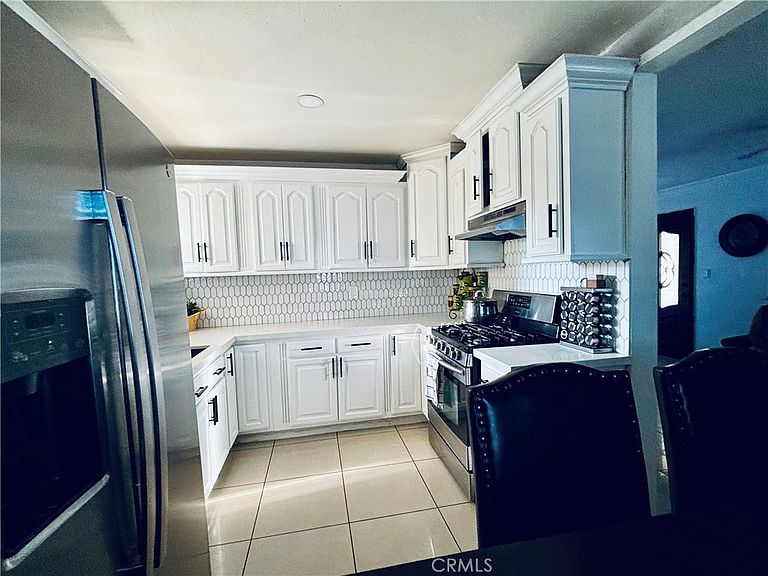
Welcome to this beautifully maintained 3-bedroom, 2-bathroom main residence that has modern finishes, and an exceptional detached accessory dwelling unit (ADU). The main home offers spacious living areas, an upgraded kitchen, 3 bedrooms PLUS a BONUS ROOM and a private backyard. BONUS Room has a private entrance and bathroom!! This bonus room is perfect to house extended family or to rent out of extra passive income!! Step outside to find a fully permitted, beautifully finished 1-bedroom, 1-bathroom ADU complete with its own private entrance, a full kitchen, a comfortable living space, and a private bathroom. This ADU is a newly built ADU, built in 2021. This is an incredible opportunity with a custom-built, detached ADU that is ideal for generating passive income or housing extended family. This property is located in the highly desirable and up and coming City of Ontario; located near schools, parks, and local dining, this rare dual-living property is perfect for buyers seeking flexibility and investment value. Property sold as-is. Must tour to appreciate the value of this property! Book your tour today!
Getting Around
 Somewhat Walkable
 Some Transit
 Somewhat Bikeable
Schools
Construction
Condition
- Year built: 1952
Type & Style
- Home type: SingleFamily
- Property subType: Single Family Residence
Interior
Appliances
- Appliances included: Gas Cooktop,Gas Oven
- Laundry features: Electric Dryer Hookup,Gas Dryer Hookup
Bedroom
- Features: All Bedrooms Down
Bedroom
- Features: Bedroom on Main Level
Bedrooms & Bathrooms
- Bedrooms: 5
- Bathrooms: 3
- Full bathrooms: 3
- Main level bathrooms: 2
- Main level bedrooms: 4
Features
- Recessed Lighting,All Bedrooms Down,Bedroom on Main Level,Main Level Primary
- Flooring: Tile
- Fireplace features: Electric,See Remarks
- Fireplace: Yes
- Common walls with other units/homes: No Common Walls
Heating & Cooling
- Heating features: Ductless
- Cooling features: Ductless,Dual
Interior Area
- Total interior livable area: 1,548 sqft
Kitchen
- Features: Quartz Counters,Remodeled,Updated Kitchen
Master Bedroom
- Features: Main Level Primary
Property
Details
- Parcel number: 1050242390000
- Special condition: Standard
- Exclusions: Yellow and Burgundy Plumeria,King Kong Palm Tree
Features
- Levels: One
- Stories: 1
- Entry location: Ground level
- Pool features: None
- Spa features: None
- Has view: Yes
- View description: Mountain(s)
Lot
- Lot size: 6,042 sqft
- Features: 2-5 Units/Acre
Parking
- Total spaces: 2
- Parking features: Driveway,Paved
- Has garage: Yes
- Attached garage spaces: 2
- Covered spaces: 2